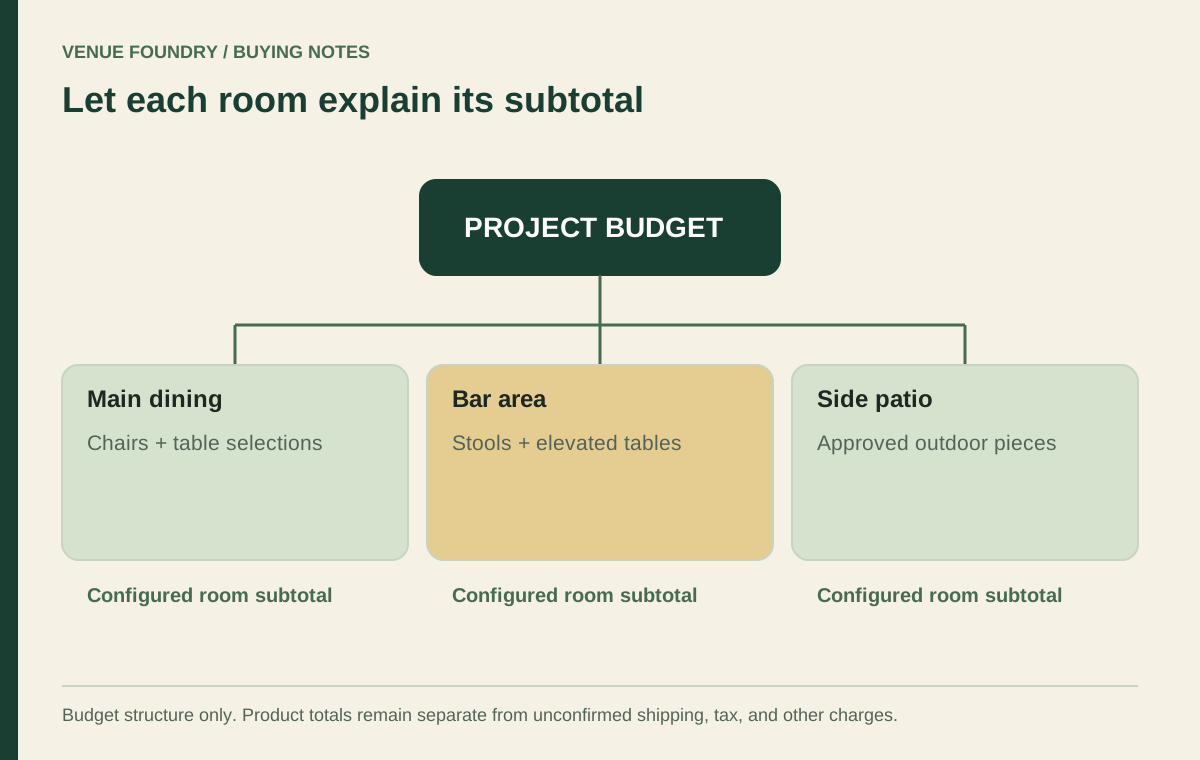
Room layouts · 6 min
How to build a restaurant furniture budget one room at a time
Build a room-by-room furniture budget from selected finishes, quantities, and prices, with clear allowances and a final review before ordering.
Read this guideVenue Foundry / Topic collection
A plan becomes easier to price when each zone has a clear purpose and an item count. These articles connect the drawing to the furniture schedule without presenting a generic seating diagram as an approved layout.
Name the rooms before duplicating their furniture. Check whether the copied zone really needs the same quantities, configurations and table arrangement. Record measured constraints and leave circulation or compliance decisions for the appropriate project professional. The budgeting task is to show which pieces belong where and which assumptions still affect the total.
16 guides · Page 1 of 2
Room layouts · 6 min
Build a room-by-room furniture budget from selected finishes, quantities, and prices, with clear allowances and a final review before ordering.
Read this guide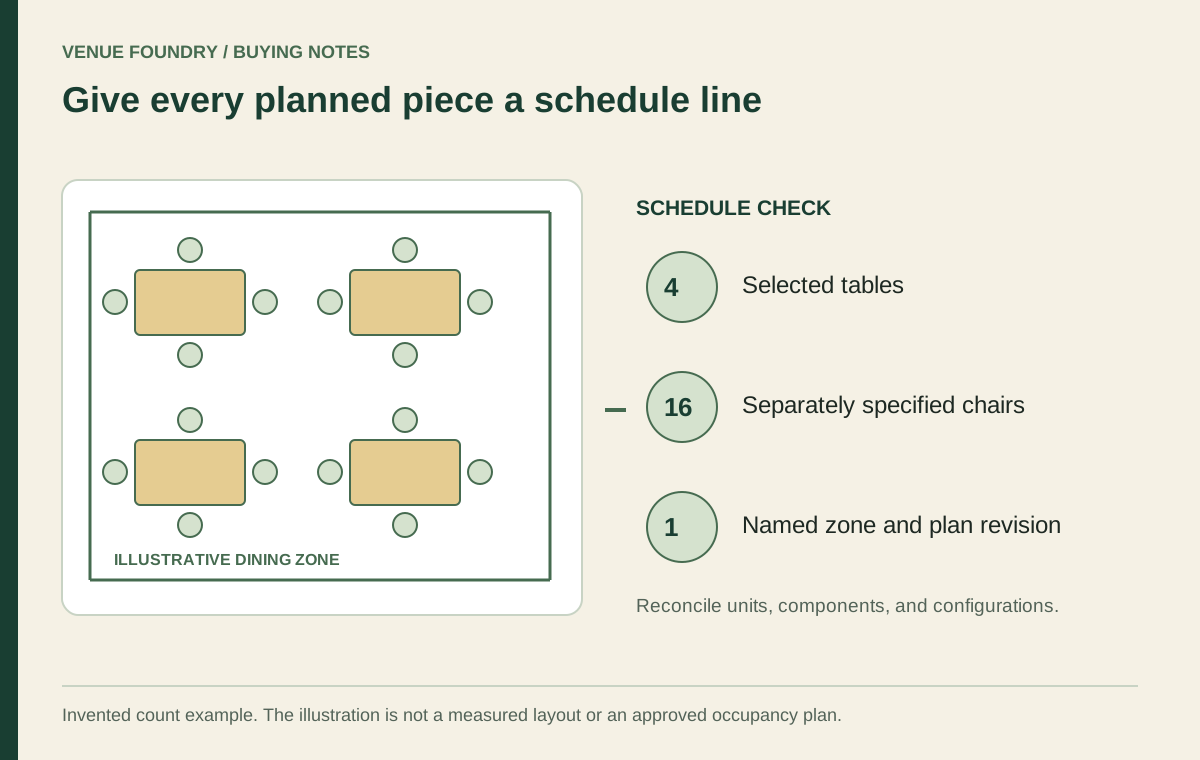
Room layouts · 5 min
Convert a measured layout into named zones and configured quantities, then reconcile the room schedule with its budget.
Read this guide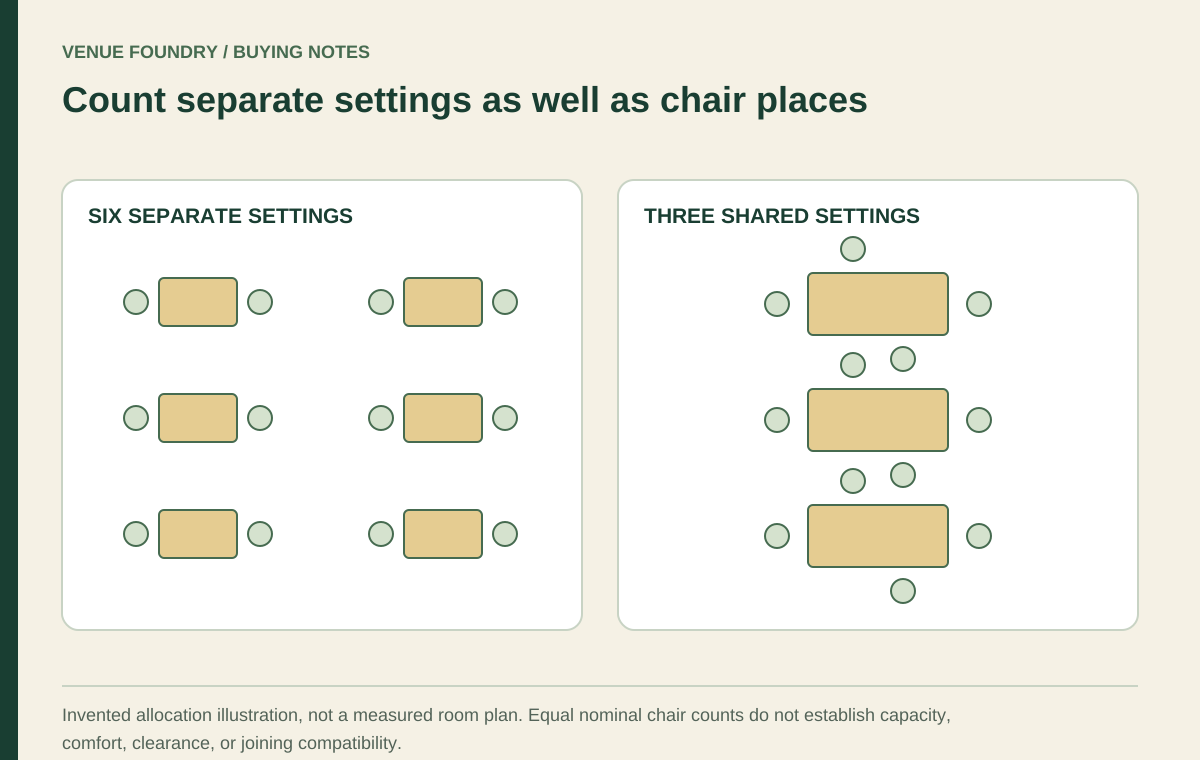
Room layouts · 6 min
Choose a small restaurant table mix by comparing separate settings, actual party patterns, joining arrangements, occupied chairs, and purchase quantities.
Read this guide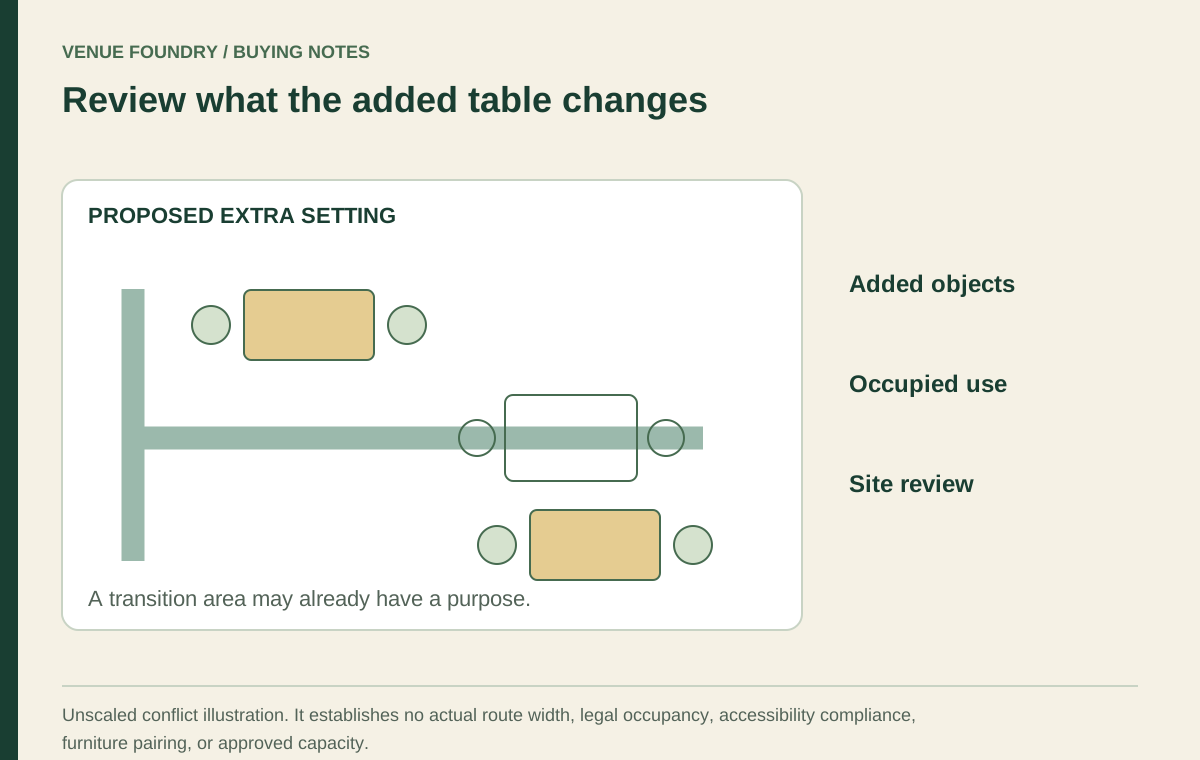
Room layouts · 6 min
Evaluate an extra table through occupied positions, meal surfaces, service routes, party mix, and qualified site review before increasing the furniture count.
Read this guide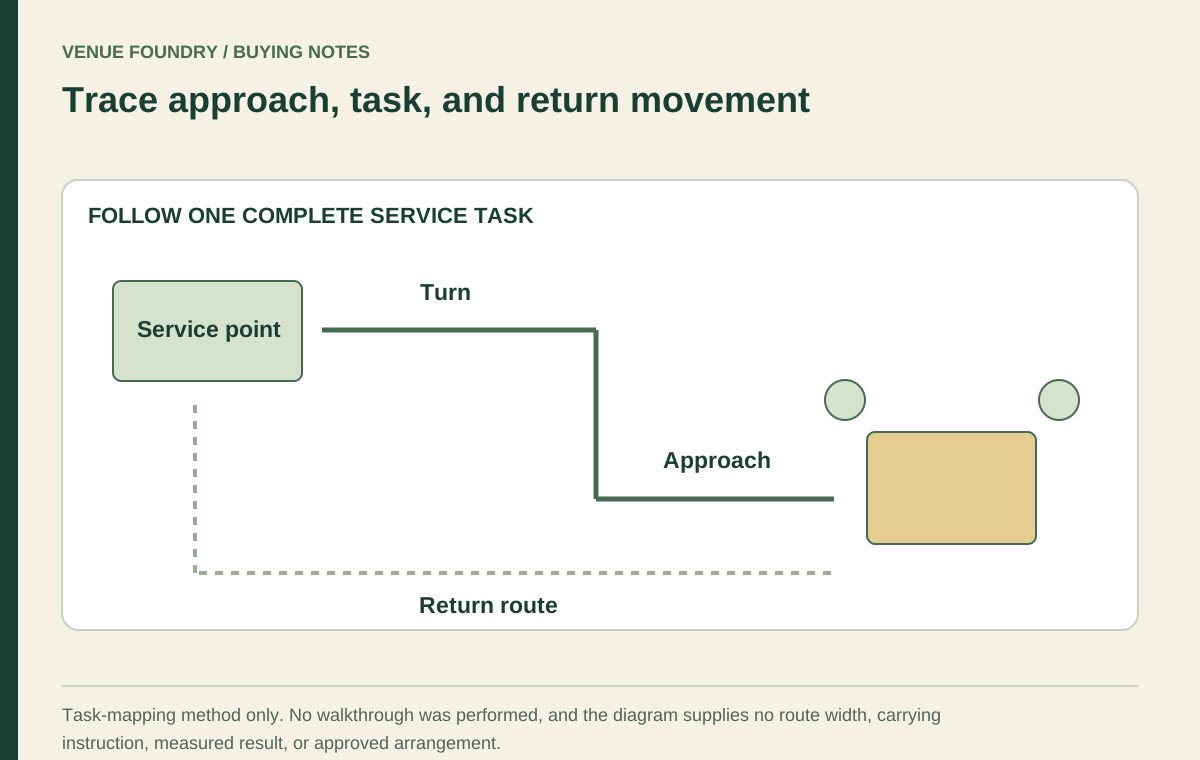
Room layouts · 6 min
Review a restaurant service task through its departure point, turns, table approach, occupied furniture, and return route.
Read this guide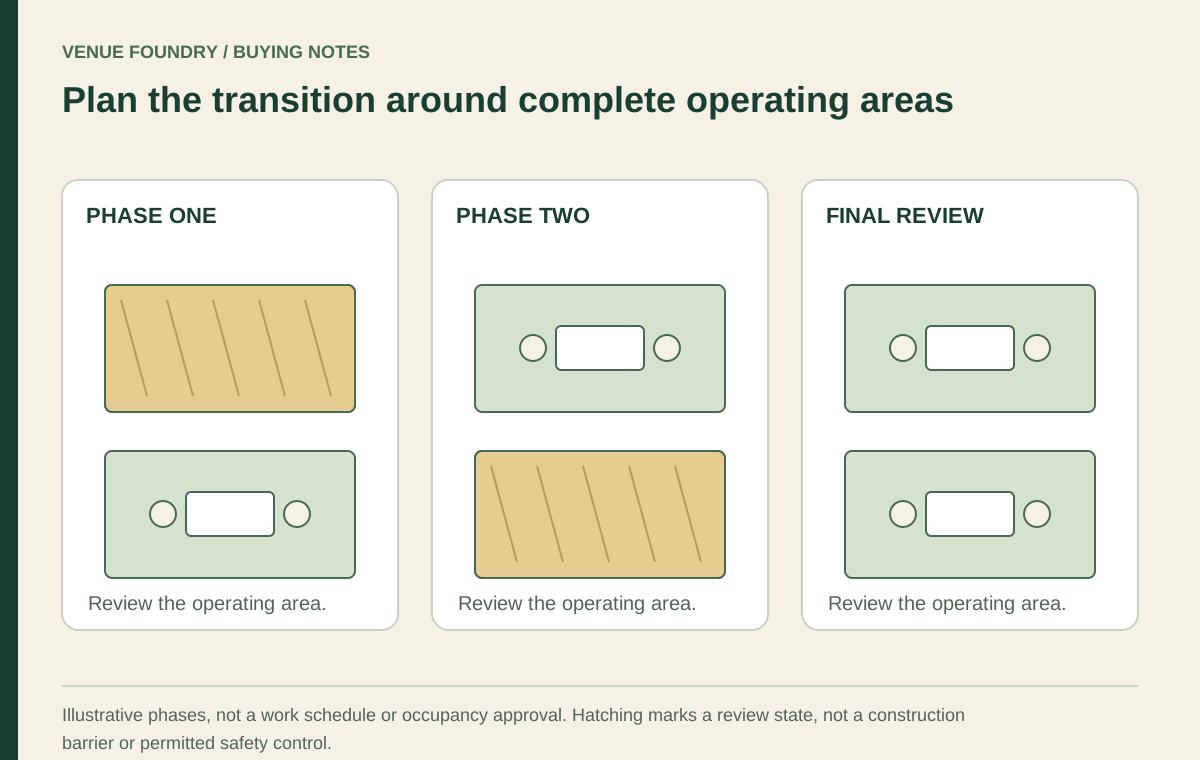
Room layouts · 6 min
Plan an operating restaurant furniture changeover around complete settings, receiving space, temporary arrangements, phases, and release points.
Read this guide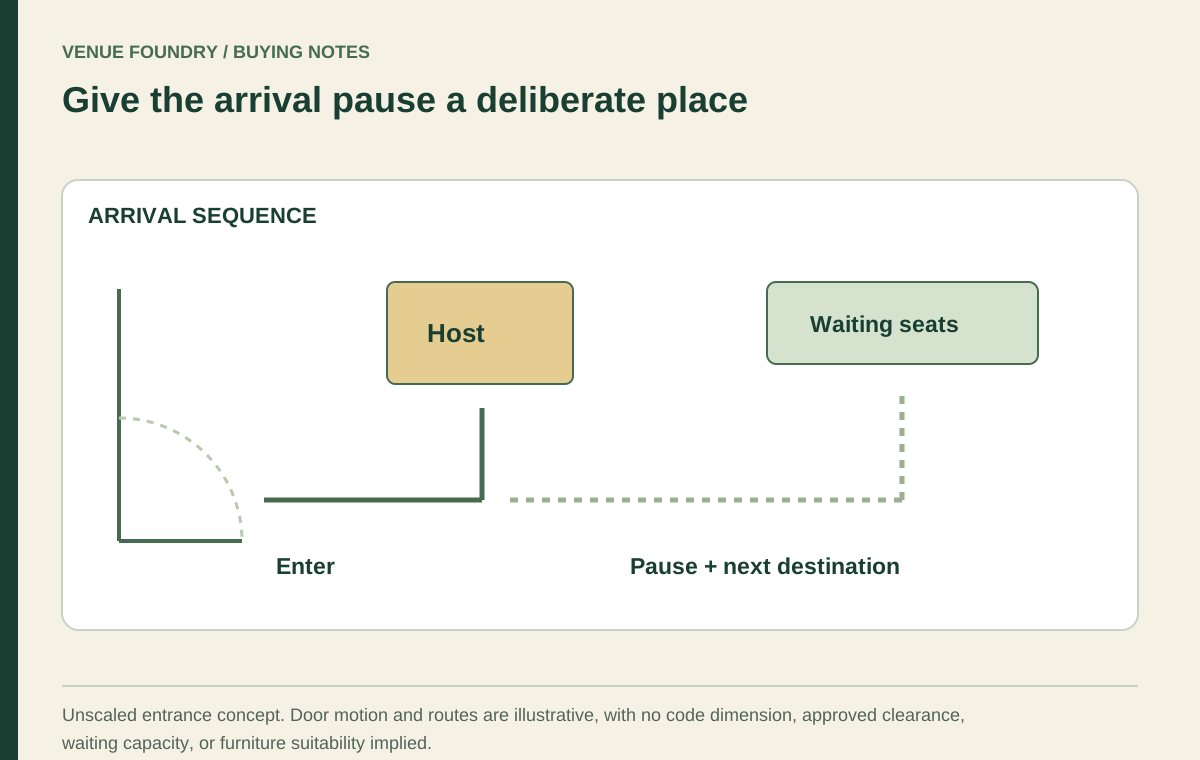
Room layouts · 6 min
Choose waiting furniture around the arrival sequence, host position, occupied seating, door movement, accessible routes, and the expected pause.
Read this guide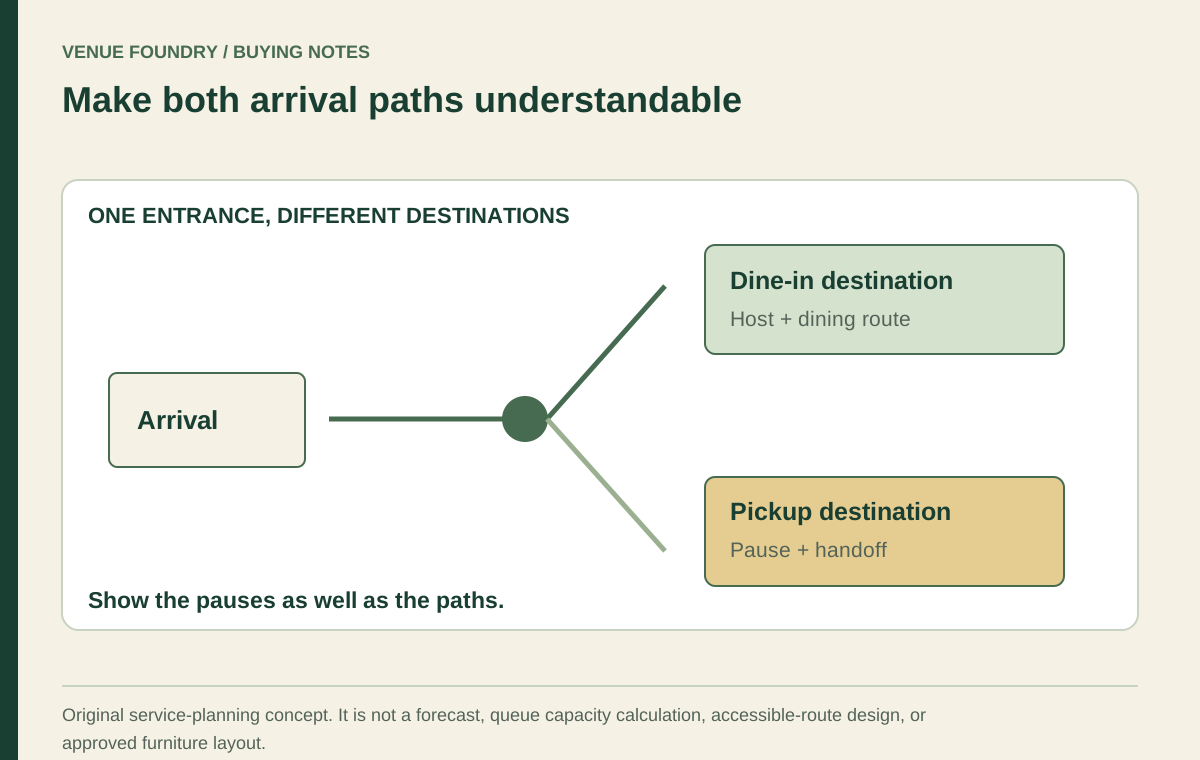
Room layouts · 6 min
Coordinate dine-in and pickup activity through visible destinations, waiting positions, handoff space, occupied dining settings, and distinct service routes.
Read this guide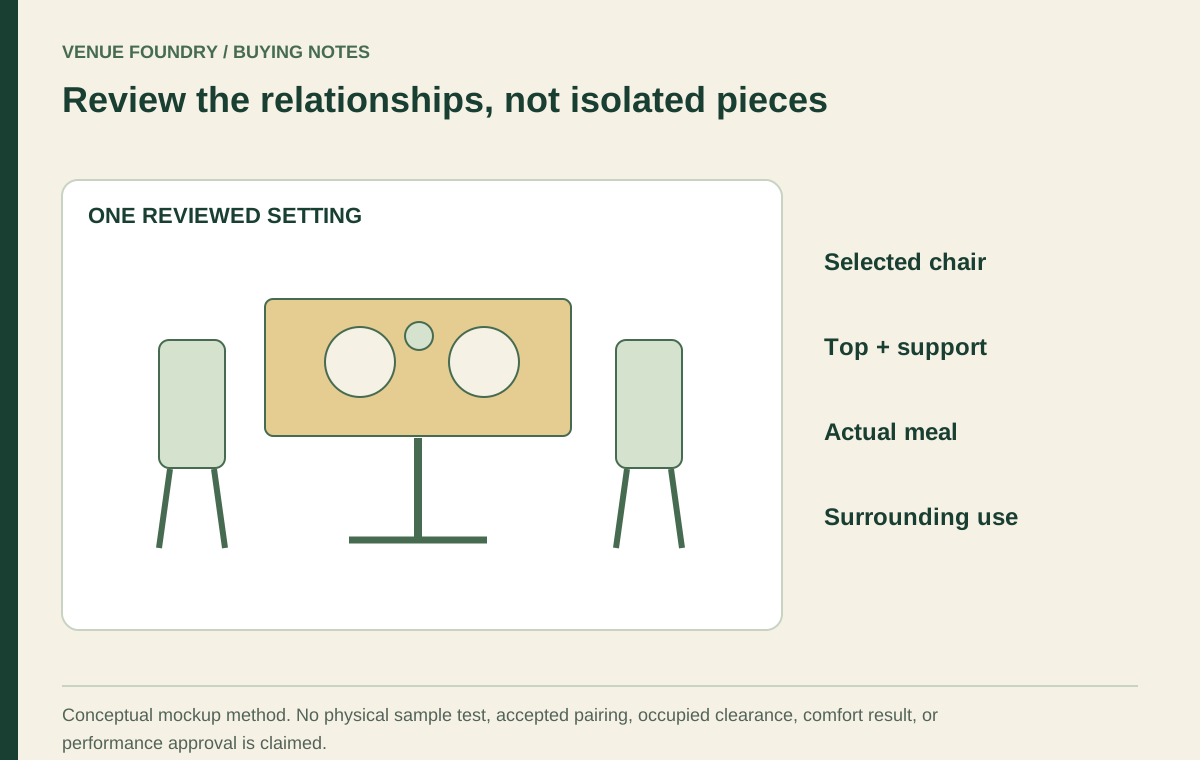
Room layouts · 6 min
Review one complete restaurant setting with the exact chair, top, support, meal, and neighboring movement before repeating it through an order.
Read this guide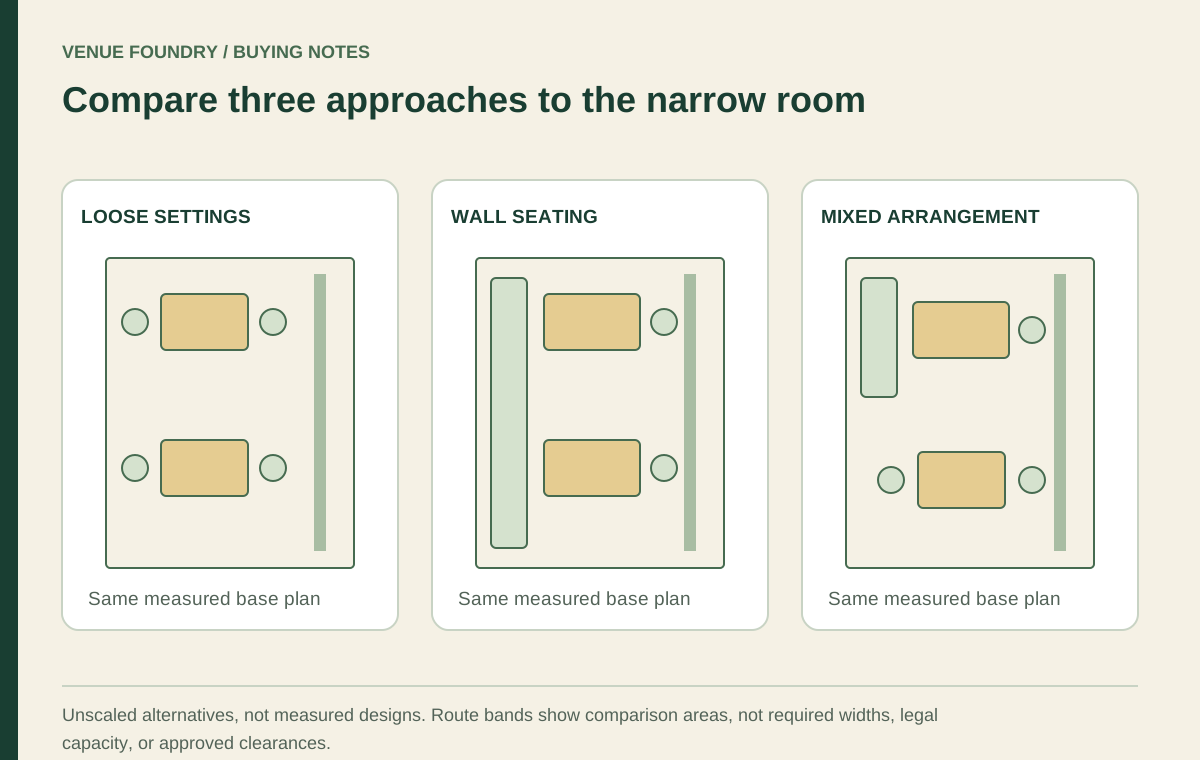
Room layouts · 5 min
Compare loose tables, wall seating, and mixed arrangements on one narrow-room plan, including occupied chairs, meals, support footprints, and transitions.
Read this guide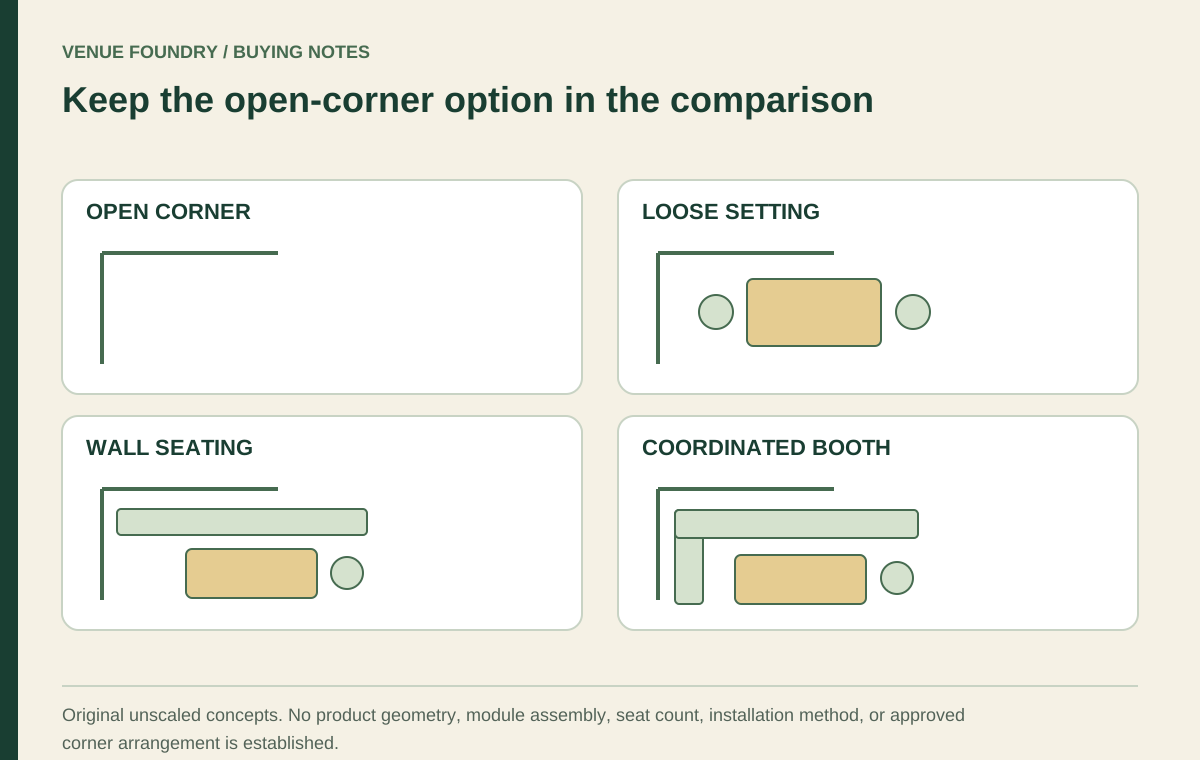
Room layouts · 5 min
Compare an open corner, loose seating, wall seating, and booth arrangements through boundaries, entry, tabletop use, component drawings, and service approach.
Read this guide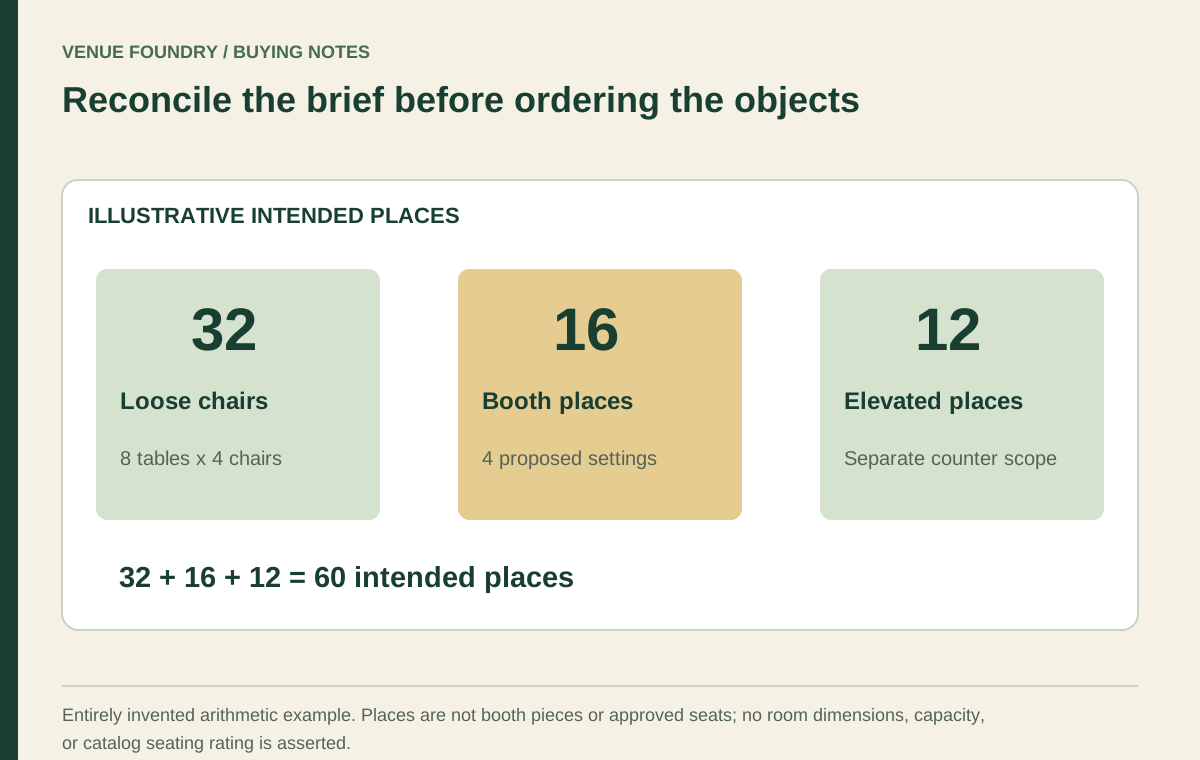
Room layouts · 5 min
Follow an explicitly invented 60-place brief into separate chair, booth, stool, table-component, and reserve-inventory counts without claiming approved capacity.
Read this guideFrom the notebook to the numbers
Save configured items to your budget plan to compare quantities against your target.