The project notebook
Restaurant furniture layouts: follow the service task through the proposed room
A restaurant layout is easier to evaluate when the team follows a specific service task through it. Bringing a tray to a table, clearing dishes, delivering water, and returning toward the service area involve different objects and movements. A route that looks open on a plan can become awkward at the final approach to an occupied setting.
Use the furniture drawing as a starting point, then examine representative tasks with the operator. This article describes a review method, not a field test already performed. Any observations should be tied to the actual room, furniture, and service items used in that review.
Open diagram at full size (new tab) ↗
Choose a task with a clear start and finish
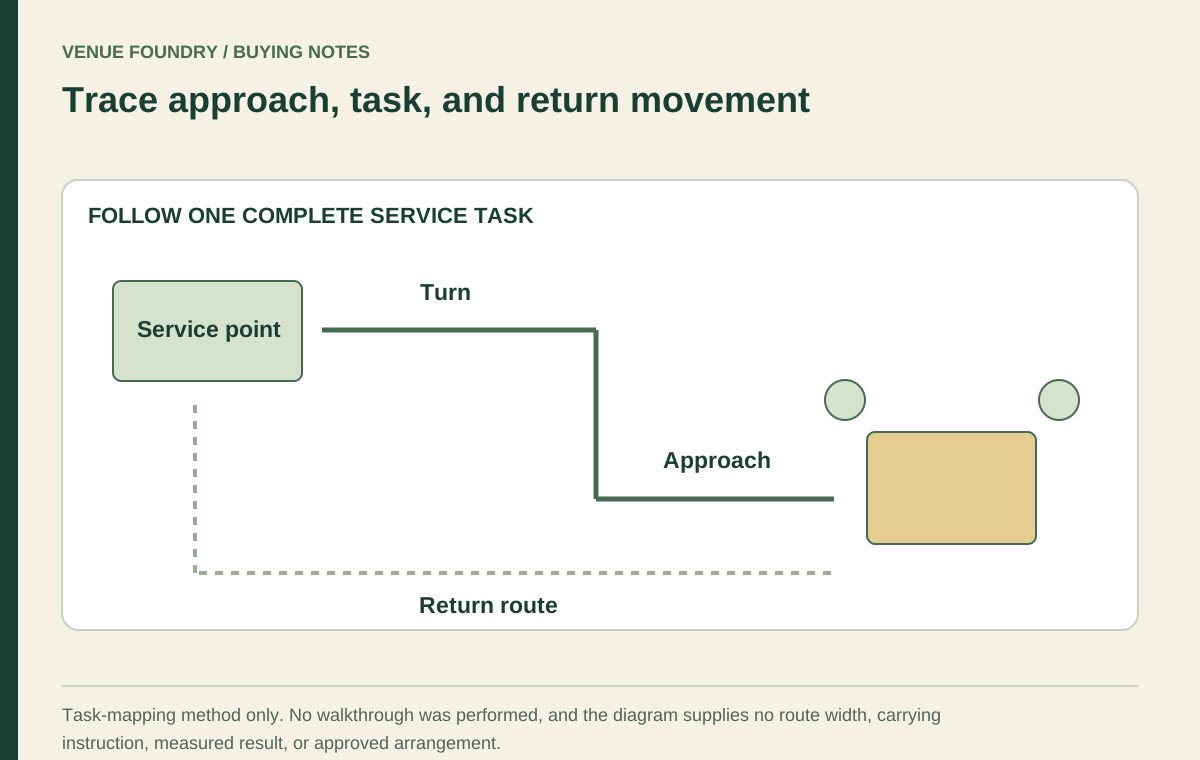
Define one ordinary task at a time. For example, the server begins at the service point, carries the representative meal items to a particular table, approaches the intended position, and returns. That description is more useful than asking whether the room generally feels easy to serve.
Use the restaurant's real service pattern where possible. A tray service differs from carrying individual plates. A shared platter may require a different approach from placing a small drink. The relevant objects should be included without adding unnecessary weight or creating an unsafe exercise.
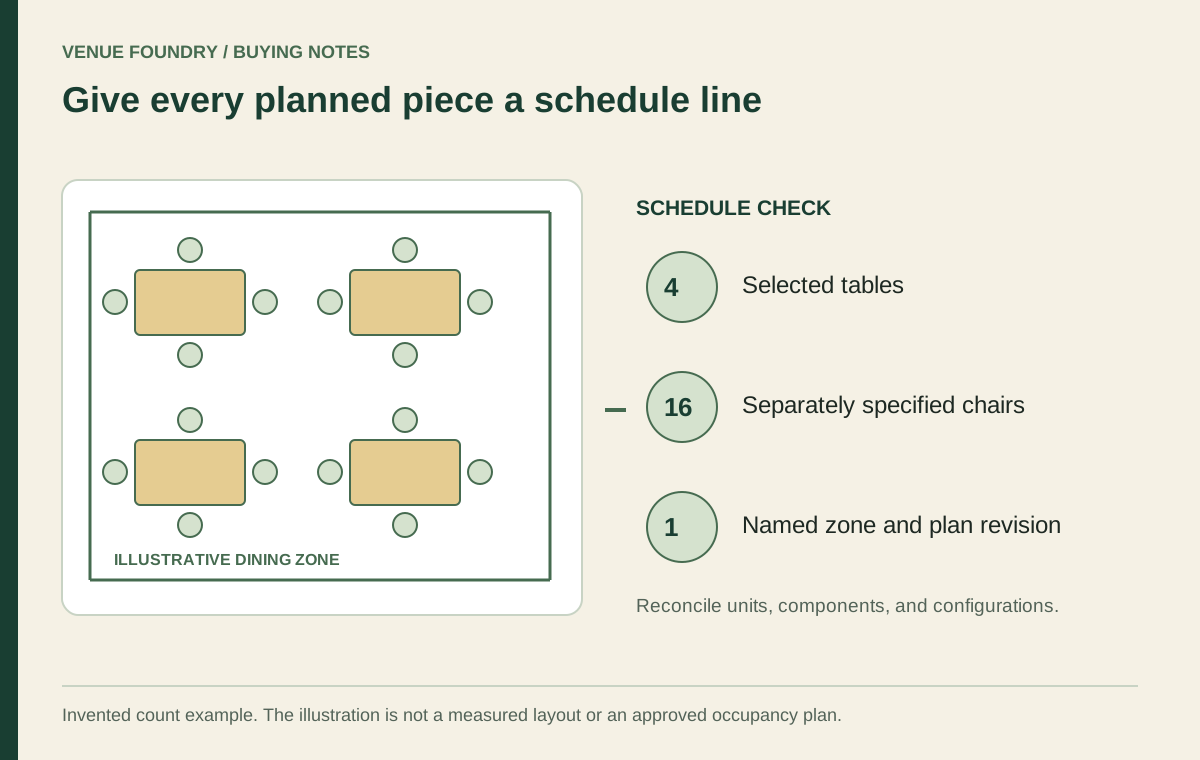
The layout schedule connects the task to the actual furniture. Each table and seat in the review should correspond to the selected product or a clearly identified representative outline. Otherwise, the exercise may test a different room from the one being purchased.
Map the route before walking it
Draw the starting point, main path, turn, table approach, and return path. Mark any doors, service stations, waiting areas, or other movements that share the route. A single arrow down the middle of the room usually misses the places where the task becomes constrained.
Distinguish the main circulation path from the final approach to the table. A server may reach the correct row easily but have difficulty placing the meal because the available side of the table is blocked. The last few feet can be as important as the longer route across the room.
Document these task paths alongside the furniture arrangement in the project drawings. Read the planning guide for the broader relationship between furniture quantities and the room. If more than one approved room version is proposed, review the relevant task in each version rather than assuming the result transfers unchanged.
Include occupied chairs and the furniture beneath the top
An empty dining setting can conceal the space used by seated guests and their belongings. Review representative occupied positions with appropriate care. The purpose is to understand normal use, not to ask people to squeeze through a deliberately inadequate arrangement.
The October 17, 2026 FRU-401070 chair had a stated outer width and depth distinct from the FRU-401070-AR arm version. Those model differences can affect the approach even when the style appears coordinated. Use the selected version in the review.
The table base also belongs in the drawing. Its footprint can influence where guests place their feet and how a server approaches the edge. A tabletop-only symbol leaves part of the occupied setting unexplained.
Look for the point at which the task changes direction
Turns and transitions deserve close attention. A route may narrow where a chair backs toward a service station, where a partition ends, or where two table rows meet. Those locations can be more revealing than the widest straight section.
Observe what causes the interruption. Is it the furniture's fixed footprint, a chair position, an object left beside the route, or a competing movement? Naming the cause makes the possible changes more specific. Moving a table may help one cause while leaving another unchanged.
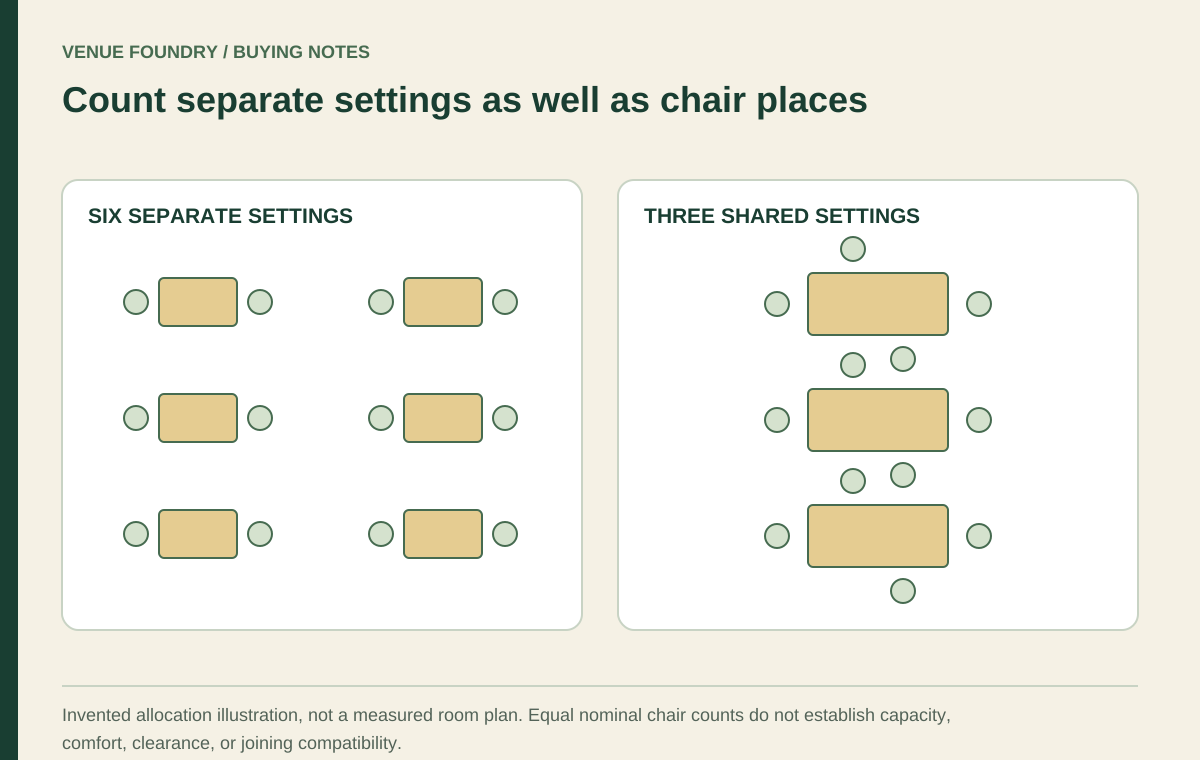
The seating-capacity review explains why an extra setting can occupy space that previously served as a transition. If removing or relocating one item changes the task substantially, that is useful evidence to discuss with the operator rather than a reason to defend the original count.
Compare simultaneous movements without staging congestion
Restaurants rarely use one route in isolation. A guest may leave while staff approaches another table, or two staff members may need access to the same area. Identify the ordinary overlaps the operation expects, then review them through an appropriate, controlled process.
Do not turn the exercise into a timed competition or a deliberate collision scenario. The objective is to identify conflicting paths, not to prove that experienced staff can compensate for an awkward arrangement. A layout should support ordinary work without depending on exceptional maneuvering.
The review also does not replace accessibility, occupancy, or other site requirements. Those need the relevant qualified assessment. The service observations provide a different kind of evidence about the intended operation within the accepted room conditions.
Examine the final approach to the meal
At the table, consider which edge is available for service and what occupies it. A booth, wall, neighboring setting, or decorative object can limit the approach. The chosen meal and table shape should be considered together.
The booth-and-table fit guide discusses the relationship between a fixed seating position and the table. For loose seating, the tabletop sample review helps show the actual place setting. These details can reveal why a route that reaches the table still fails to support the last part of the task.
Avoid assuming that a server can reach across every setting from one side. The accepted service method should come from the operator's review of the actual arrangement and items. A large table intended for shared dishes may need a different approach from a compact individual setting.
Change one cause and repeat the relevant task
When a conflict is identified, compare a specific revision. It might involve a table position, a different chair, a changed service point, or another approved room arrangement. Keep the change clear so the team can understand why the result differs.
Record the revised furniture and task together. If a new table or chair is proposed, its dimensions and selected options should be reflected in the plan. An improved walkthrough with a substitute outline does not automatically validate the original product.
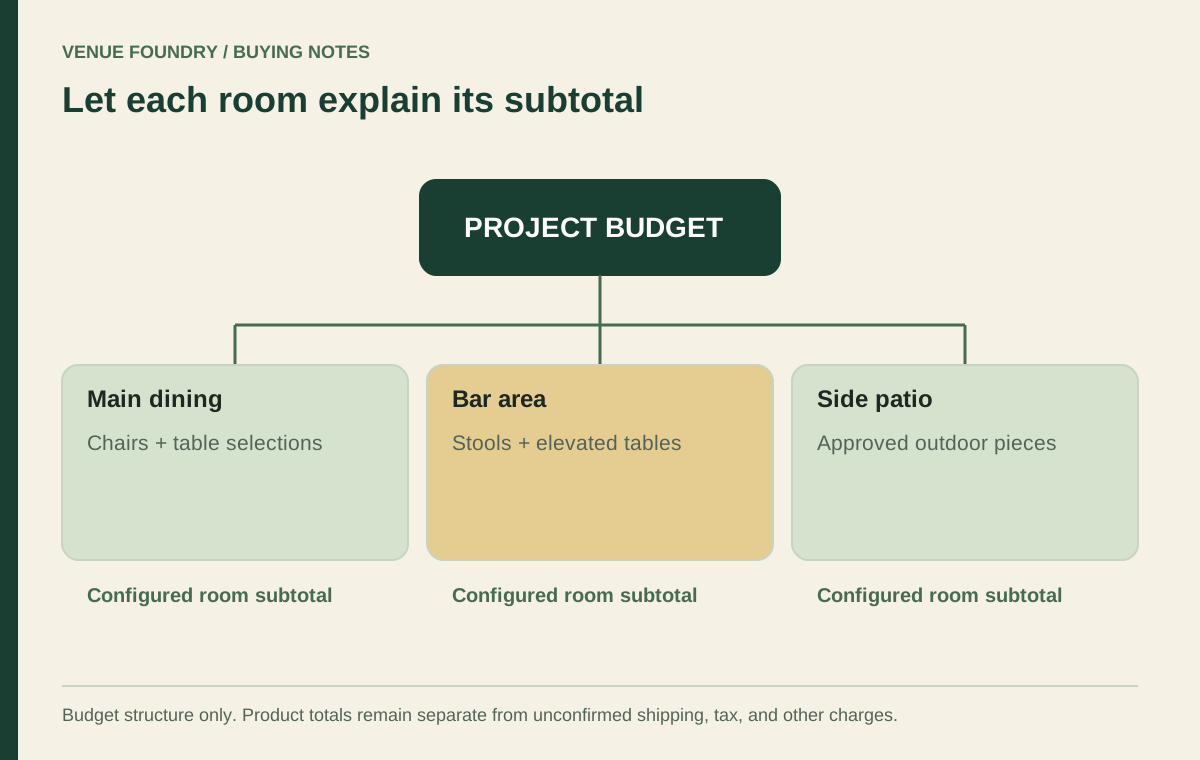
Use the budget planner to compare the furniture consequences after the operational review. A slightly different schedule may answer the identified problem more directly than purchasing extra accessories or expecting staff to work around it indefinitely.
Buy a room that supports the work at the table
A useful service-route review identifies the task, the actual furniture, the occupied positions, and the point where the movement becomes difficult. It produces specific revisions and bounded observations rather than a generic claim that the layout is efficient.
Keep the accepted task paths with the project and use contact for unresolved product dimensions or support details. The furniture purchase should reflect the arrangement the operator has reviewed, including the final approach to the meal. That makes the room easier to understand before the first service begins.