Booths · 5 min
Restaurant booths: identify the unit before comparing the room cost
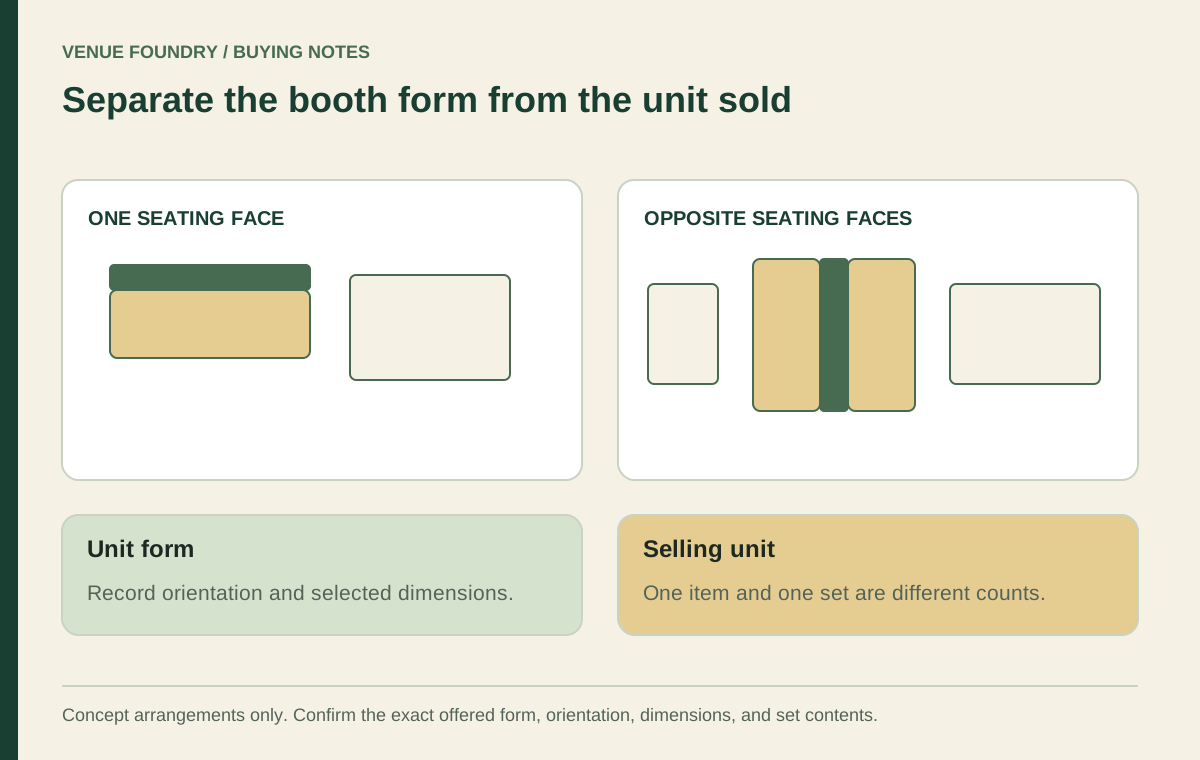
Compare booth unit forms and loose seating through geometry, materials, placement, and the full cost of the arrangement.
Read this guideVenue Foundry / Topic collection
Booth decisions combine unit counts, dimensions, upholstery and the way several pieces form a seating arrangement. The price of one listed unit may describe only part of the layout you have drawn.
Translate the drawing into the actual units offered before comparing totals. Keep single, double and other configurations clearly identified, and record gaps that need confirmation rather than assigning assumed dimensions. Use these guides to build a booth allowance that can be checked against the selected products and the room plan.
14 guides · Page 1 of 2
Booths · 5 min
Compare booth unit forms and loose seating through geometry, materials, placement, and the full cost of the arrangement.
Read this guide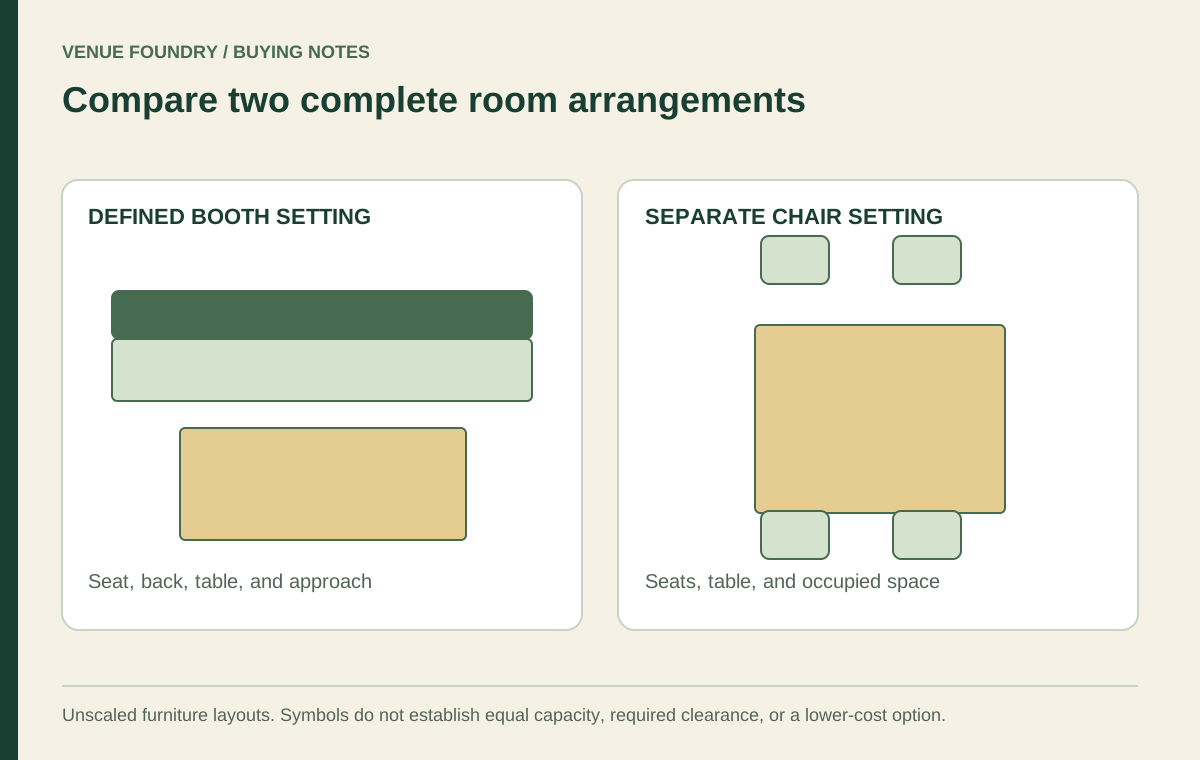
Booths · 6 min
Compare complete booth and loose-chair arrangements through guest access, party flexibility, components, selling units, and selected furniture costs.
Read this guide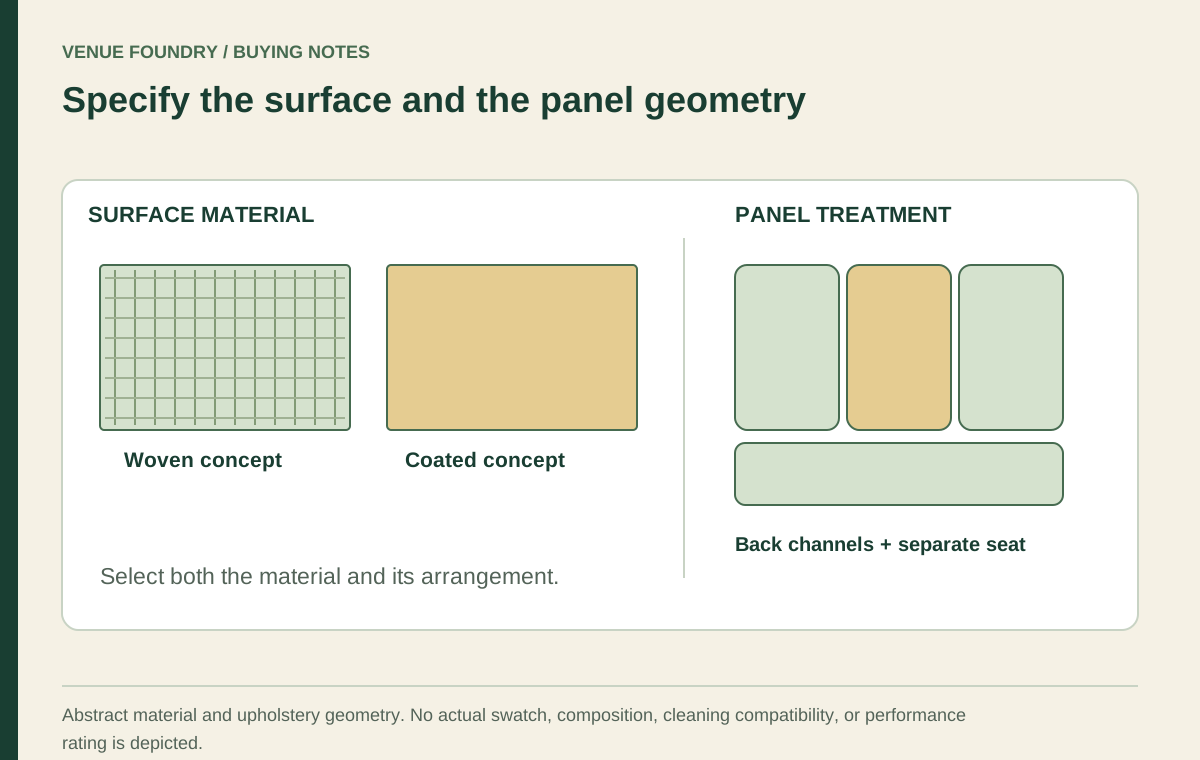
Booths · 5 min
Choose booth upholstery by separating material, back-panel geometry, seat treatment, care information, and the price of the complete configuration.
Read this guide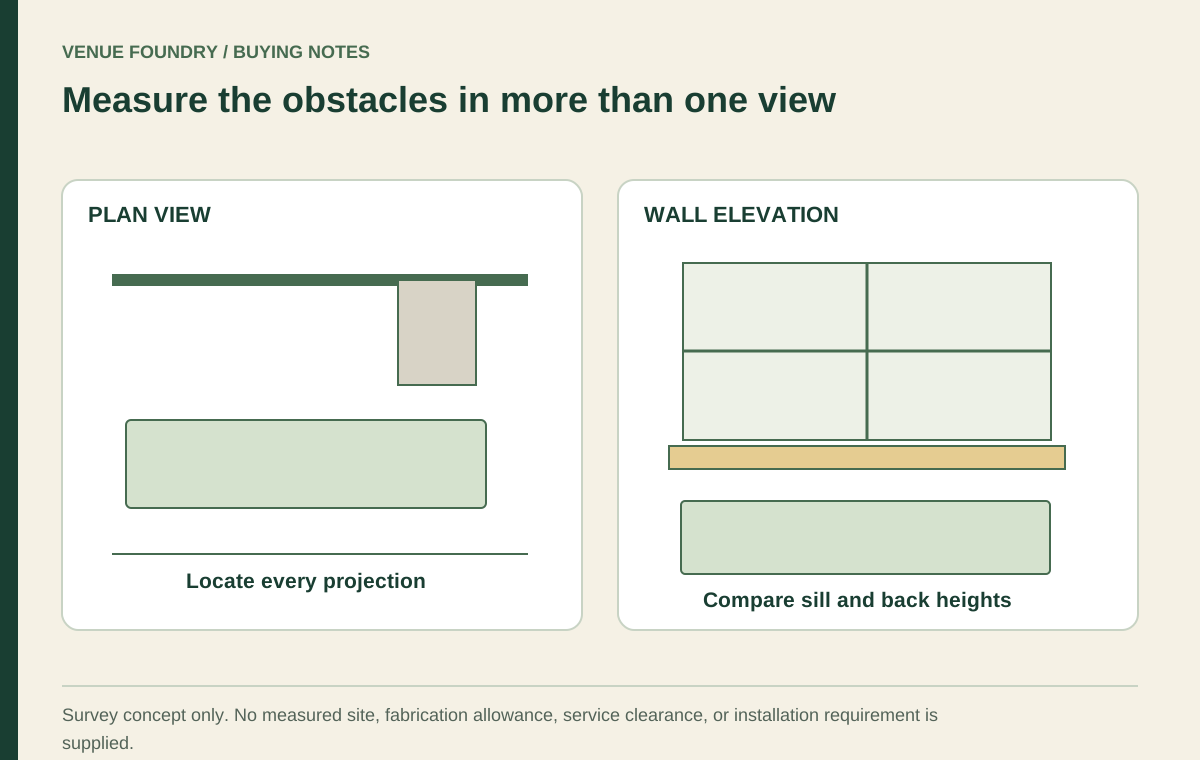
Booths · 6 min
Survey booth locations in plan and elevation, including trim, columns, windows, services, table relationships, and the receiving route.
Read this guide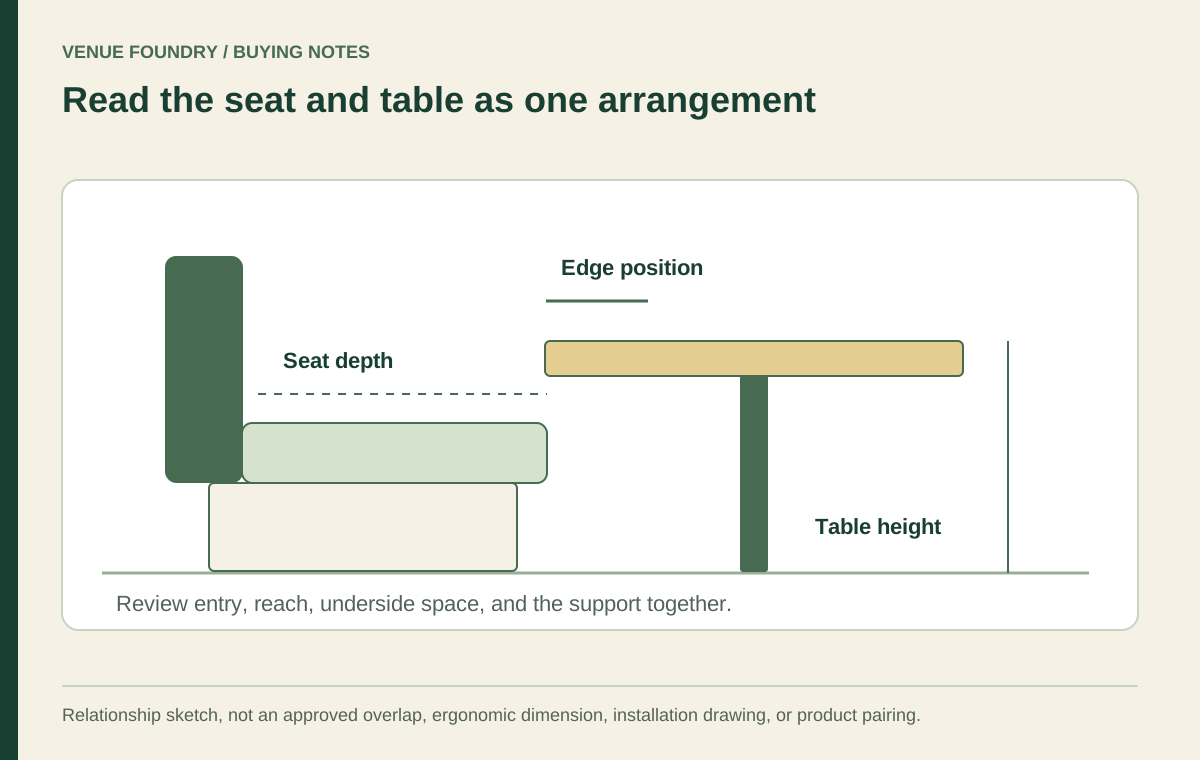
Booths · 6 min
Understand how booth seat depth, table height, overlap, entry, and support position combine in the arrangement guests actually use.
Read this guide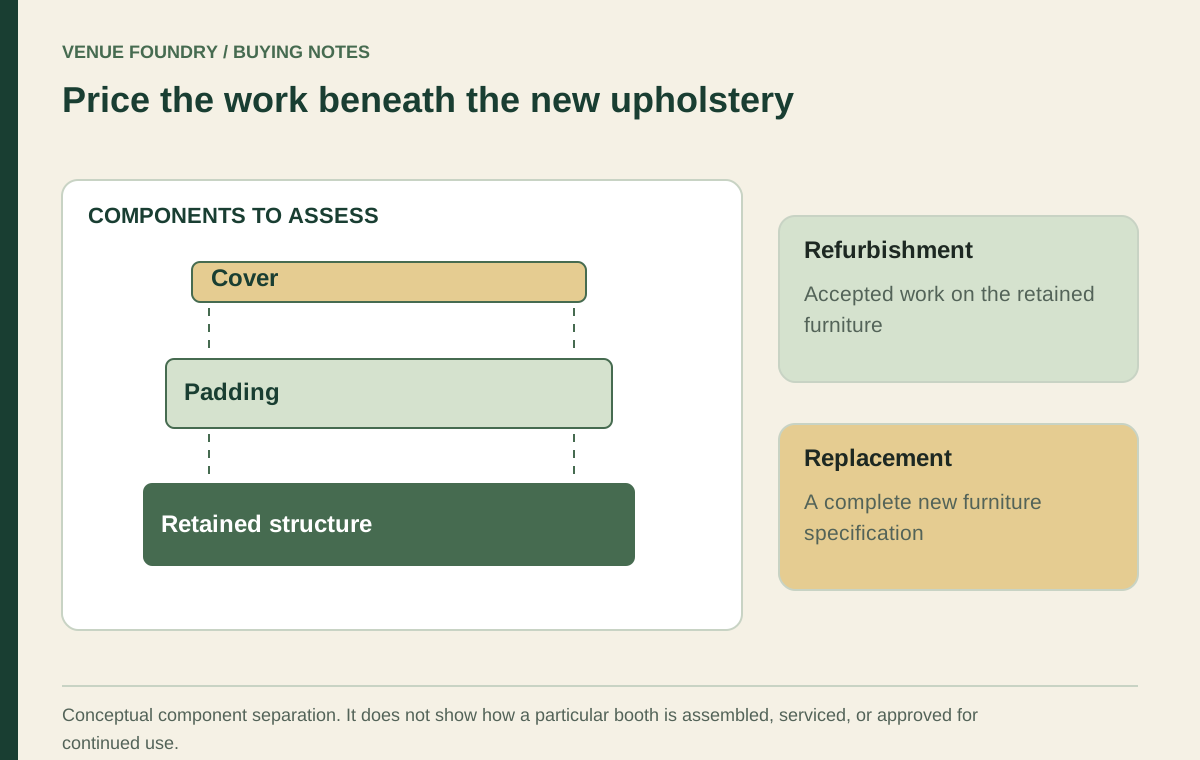
Booths · 6 min
Compare booth refurbishment and replacement through retained condition, component access, upholstery scope, geometry, and operational interruption.
Read this guide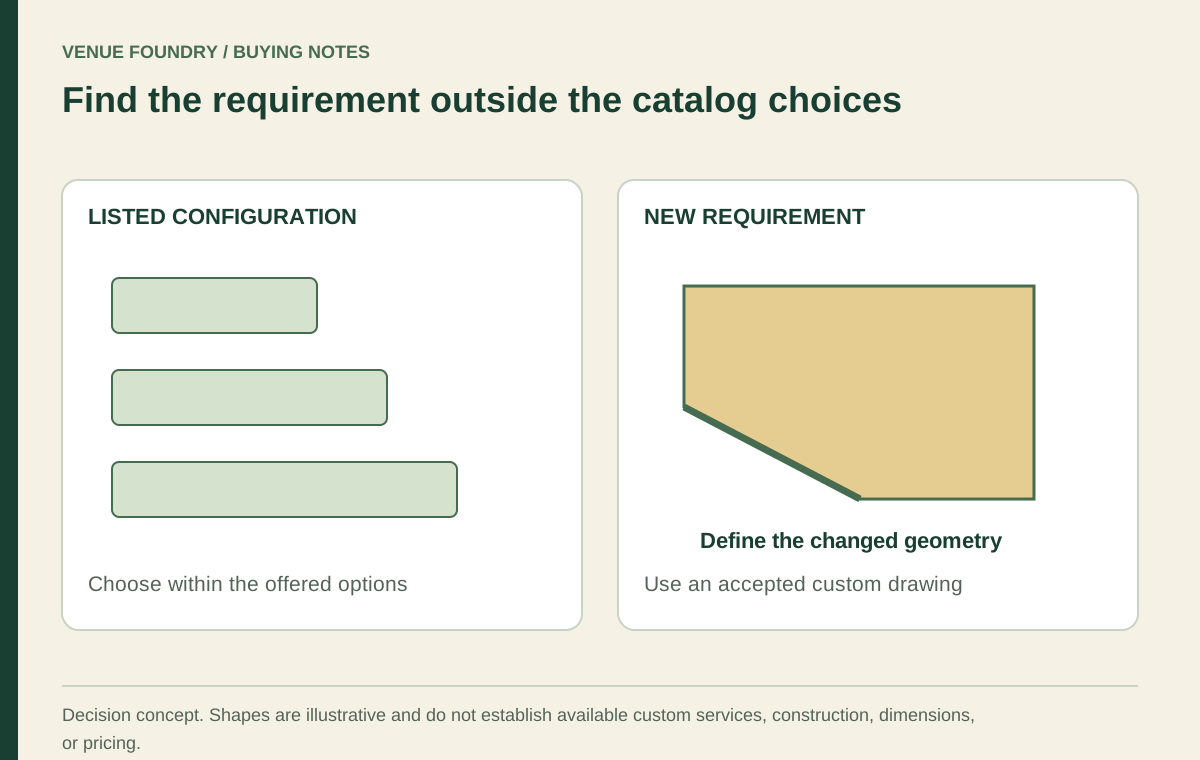
Booths · 6 min
Distinguish listed booth configurations from custom work, and identify the exact room requirement that an accepted alteration must resolve.
Read this guide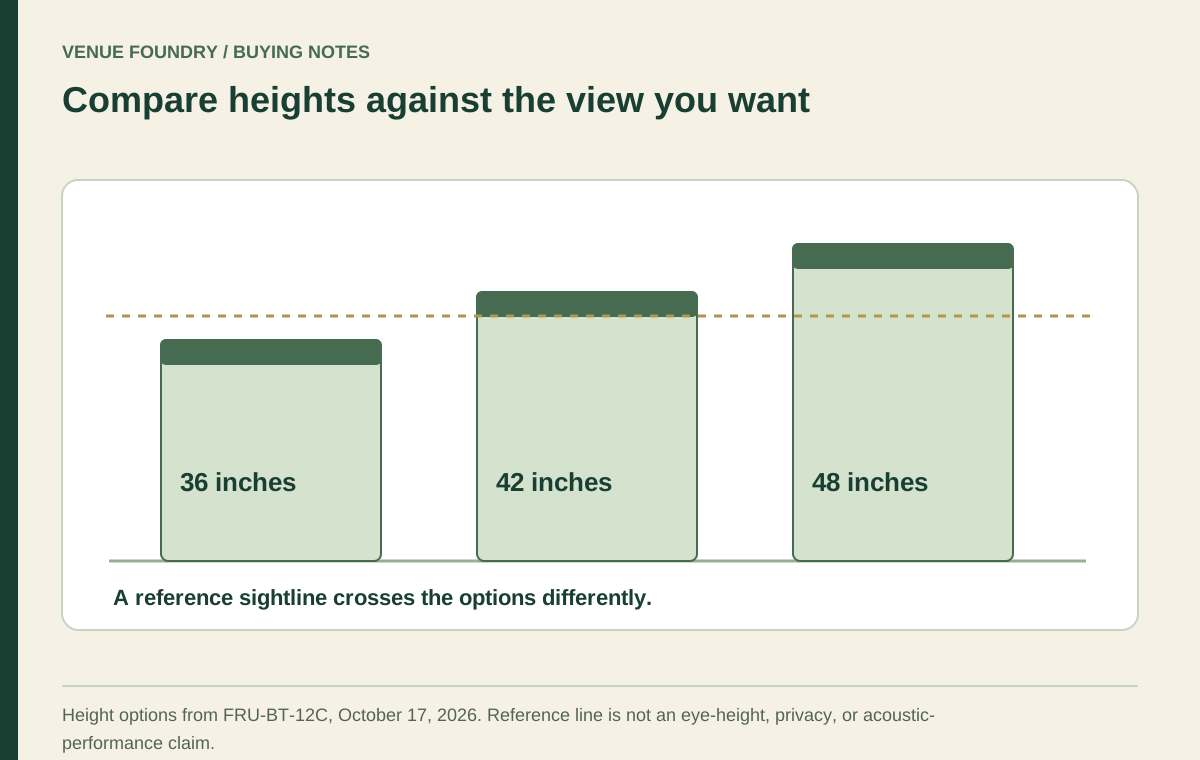
Booths · 6 min
Compare booth heights from guest and staff positions, with attention to sightlines, rear finishes, repetition, and the selected configuration cost.
Read this guide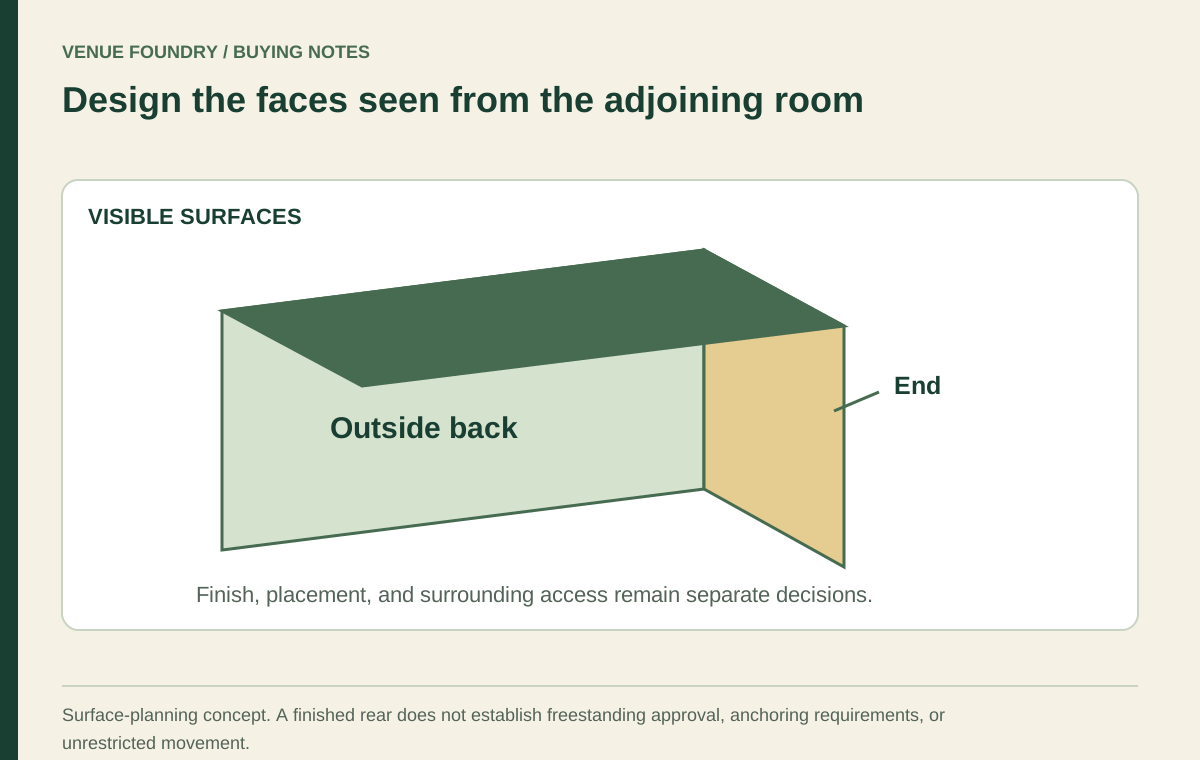
Booths · 6 min
Plan a booth divider from every visible side, separating rear finish, form, height, placement requirements, and surrounding access.
Read this guide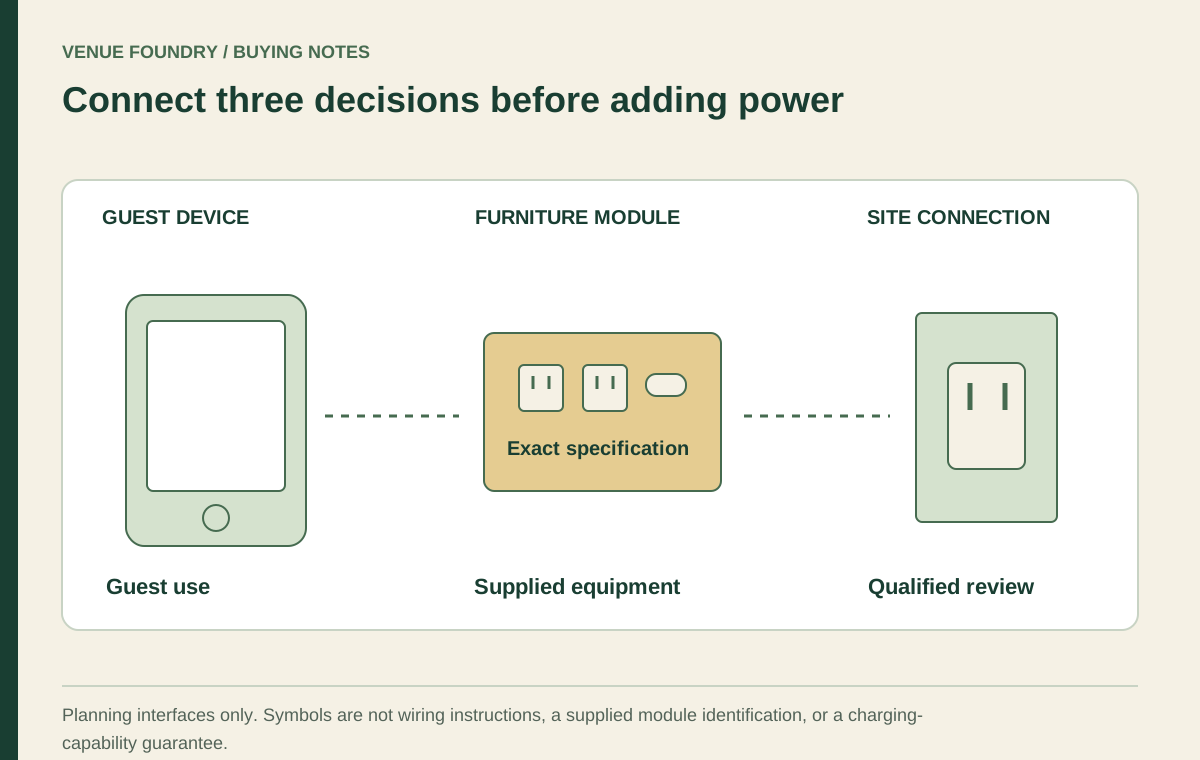
Booths · 6 min
Evaluate booth power through the intended guest activity, exact equipment, charging specifications, access, supply connection, and complete project scope.
Read this guide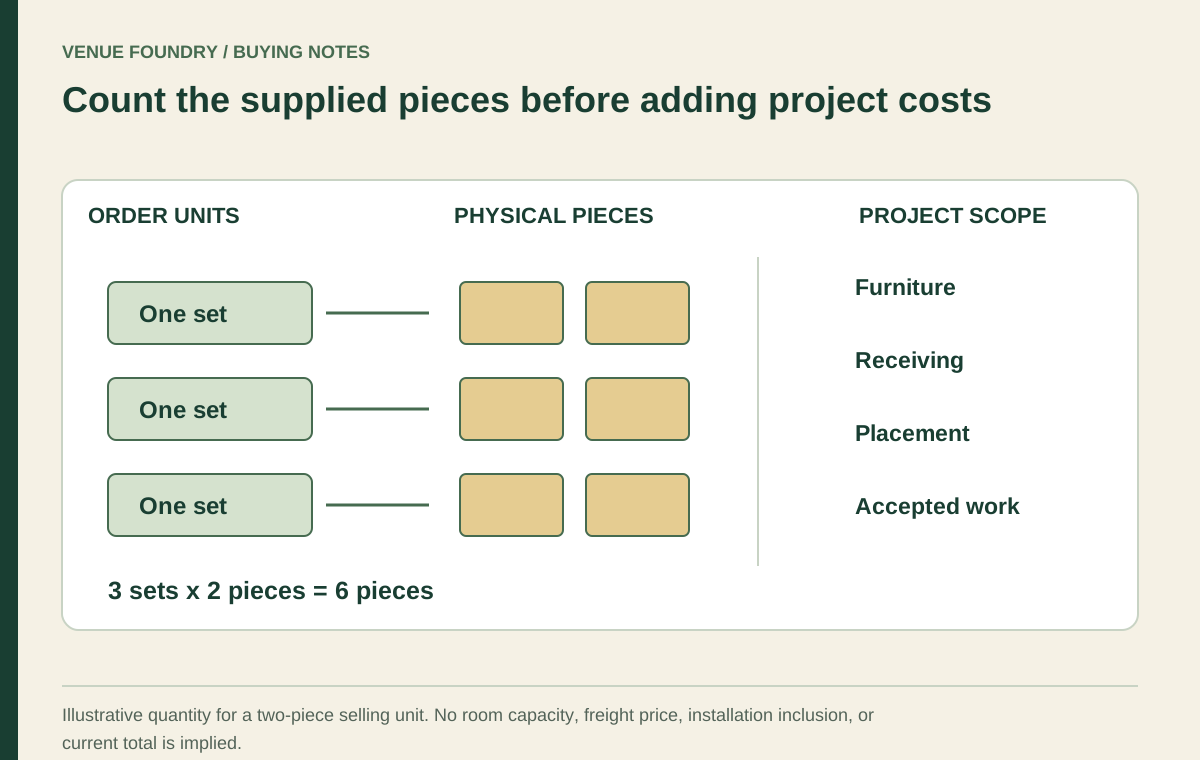
Booths · 6 min
Build a booth project budget from actual selling units, selected configurations, separate tables, receiving responsibilities, and accepted installation scope.
Read this guide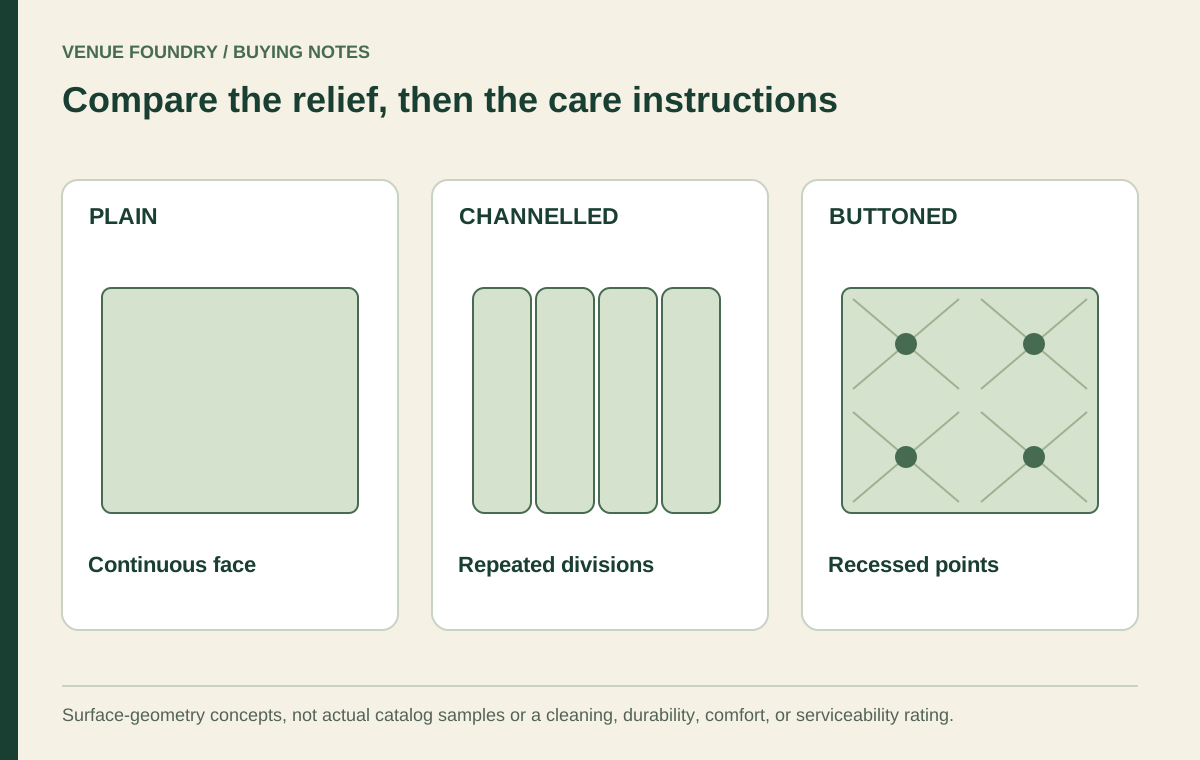
Booths · 6 min
Compare plain, channelled, and buttoned booth surfaces through relief, junction details, permitted care, repeated appearance, and selected configurations.
Read this guideFrom the notebook to the numbers
Save configured items to your budget plan to compare quantities against your target.