The project notebook
Restaurant waiting areas: give arrivals a place without guessing the route
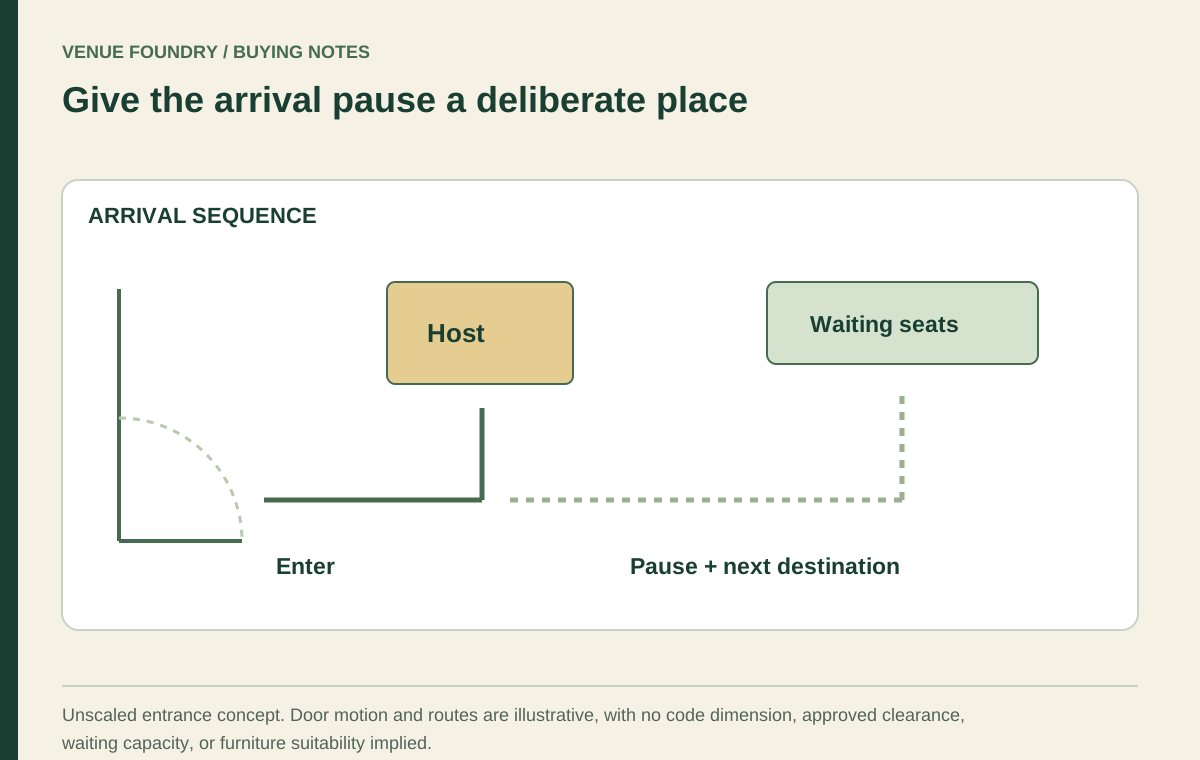
A restaurant waiting area should give arriving guests a clear place to pause without making departures or the host's work more difficult. Its furniture belongs to an arrival sequence, not an isolated lounge vignette. The door, host position, waiting parties, and route into the dining room all need to be considered together.
Start with what waiting looks like at this restaurant. Some guests pause briefly to speak with the host, while others wait for the rest of their party or for a table. Those activities can require different amounts of seating and different relationships with the entrance. One generic bench count will not describe them all.
Open diagram at full size (new tab) ↗
Map the arrival before choosing the furniture
Draw the path from the entrance to the host and from the host into the dining room. Then add the place where a waiting party would naturally stop. Include the door's actual movement and the path used by departing guests.
The waiting furniture should support that sequence. A seat directly beside the host may help one interaction while creating congestion when several parties arrive. A seat farther away may leave more room at the entrance but require a clearer visual relationship with the host.
Show these positions on the project drawing and use the planning guide for the surrounding furniture review. The drawing should include occupied seats and standing parties as separate conditions. A bench that looks compact when empty still has people, belongings, and movement around it during use.
Distinguish a brief pause from a longer seated wait
A short check-in may need a clear standing area more than additional furniture. A longer wait may justify seats with a back, an appropriate arm arrangement, or another form that suits the expected use. The decision should follow the operator's actual waiting pattern.
Do not assume that a high stool is an equivalent substitute for a dining-height chair simply because it occupies a small-looking footprint. Height, support, and the way a guest enters the seat differ. The selected furniture should fit the intended waiting experience.
The chair comfort discussion describes a bounded way to review an actual seating arrangement. It does not establish a universal comfort score, but it can help the team compare the specific options without relying only on a style photograph.
Compare separate chairs with a continuous seat
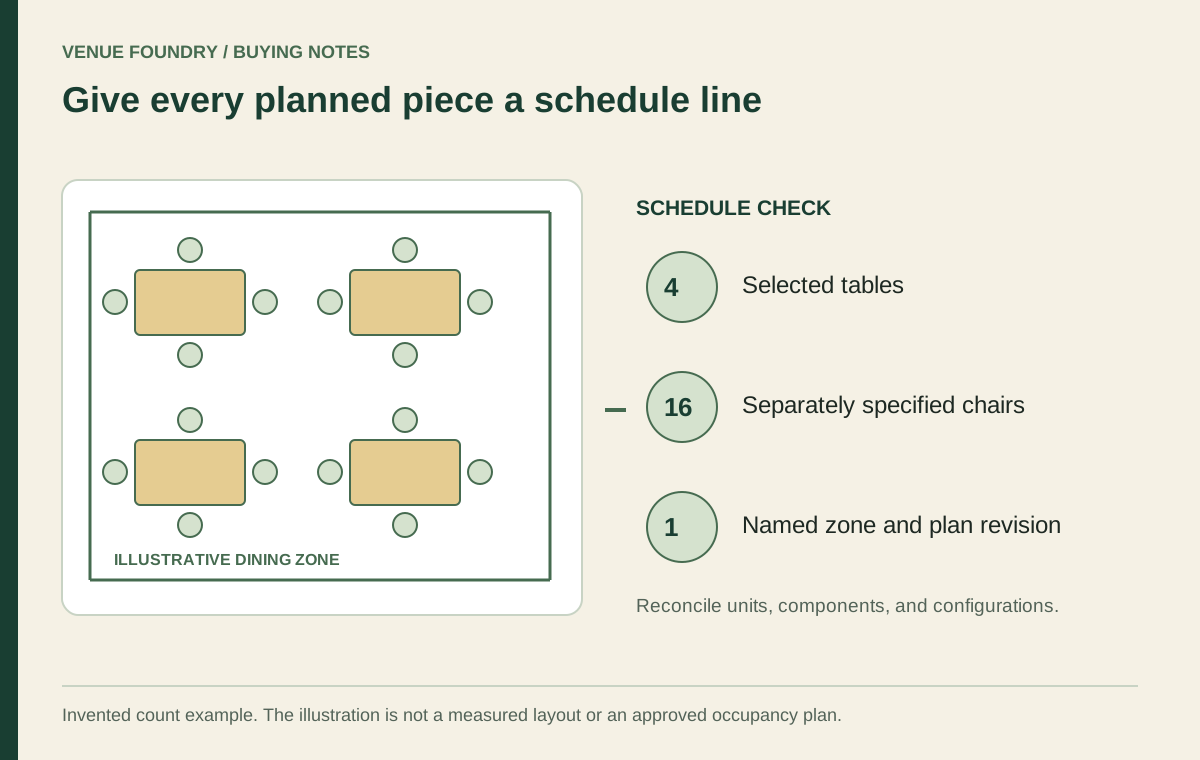
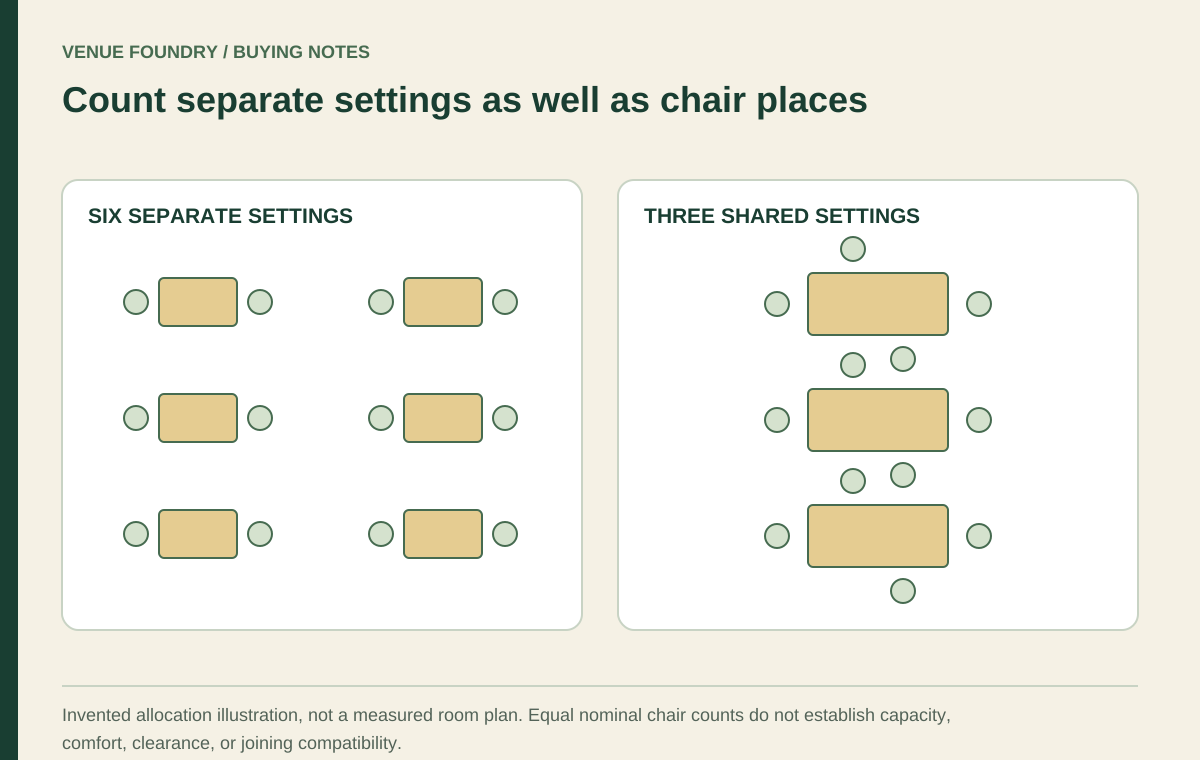
Separate restaurant chairs define individual places and can be counted as separate pieces. A continuous seat creates a different visual boundary and may leave sitting positions less explicitly defined. Each arrangement has its own occupied footprint and access questions.
The October 17, 2026 FRU-401070-AR record listed an armchair width of 20 3/8 inches and depth of 21 1/4 inches. Those dimensions identify the selected piece, not the complete area required by a waiting guest. The approach and surrounding movement still need to be shown.
For a longer upholstered form, FRU-BT-HUD-WL offered specific loose-piece configurations, including 48-inch armless and end units. Those are catalog component choices, not an automatic approval for a waiting-area arrangement. Confirm the intended placement and actual dimensions before treating the product as a generic bench.
Leave the host's task visible in the arrangement
The host may need to greet arrivals, check a reservation, speak with a party, and direct guests toward the room. Waiting furniture should not obscure those interactions or force every guest to stand in the same narrow location.
Consider how the host identifies the next party and how that party reaches the dining route. If the waiting seats face away from the relevant activity, the operator may need another way to communicate clearly. Furniture orientation can help make the sequence understandable without adding unnecessary signage.
The service-route article applies a task-based approach to movement. Use a similar method for the host's work: identify the start, interaction, and next movement. Record actual observations if a review is performed rather than claiming the plan has been tested simply because it looks plausible.
Include belongings without assigning them an invisible space
Coats, bags, and other belongings often accompany waiting guests. The brief should decide how those items are expected to be handled. A nearby chair should not silently become storage if that chair is also counted as an available waiting place.
Review any proposed side table or other surface as part of the occupied arrangement. It adds a floor footprint and may change the route around the seats. A small decorative table can be useful, but it should have a defined purpose rather than fill an empty-looking corner in a rendering.
The table shape comparison explains why nominal width and actual outline are different considerations. Apply that care to waiting-area surfaces as well, with the actual product and intended placement rather than a generic circle on the plan.
Preserve the required arrival and exit routes
The waiting area must be reviewed within the site's applicable access and occupancy requirements. U.S. Department of Justice guidance for small businesses treats access to dining areas and related services as part of restaurant accessibility. A visually open entrance alone does not establish the complete required arrangement.
Have the relevant qualified reviewer assess the actual project. This article does not supply a legal waiting-area capacity or a universal route width. The furniture plan should be built around the accepted requirements rather than relying on an informal observation that people can pass through.
The capacity discussion separates furniture counts from the room's usable and approved conditions. That distinction applies to waiting seats too. Adding another chair can change the arrival sequence even when the dining-room chair count remains unchanged.
Compare the full front-of-house composition
The waiting furniture can introduce the restaurant's palette without copying every dining piece. Coordinate the selected upholstery, wood, or metal references with nearby surfaces. A related material relationship can be more useful than forcing one chair model into every role.
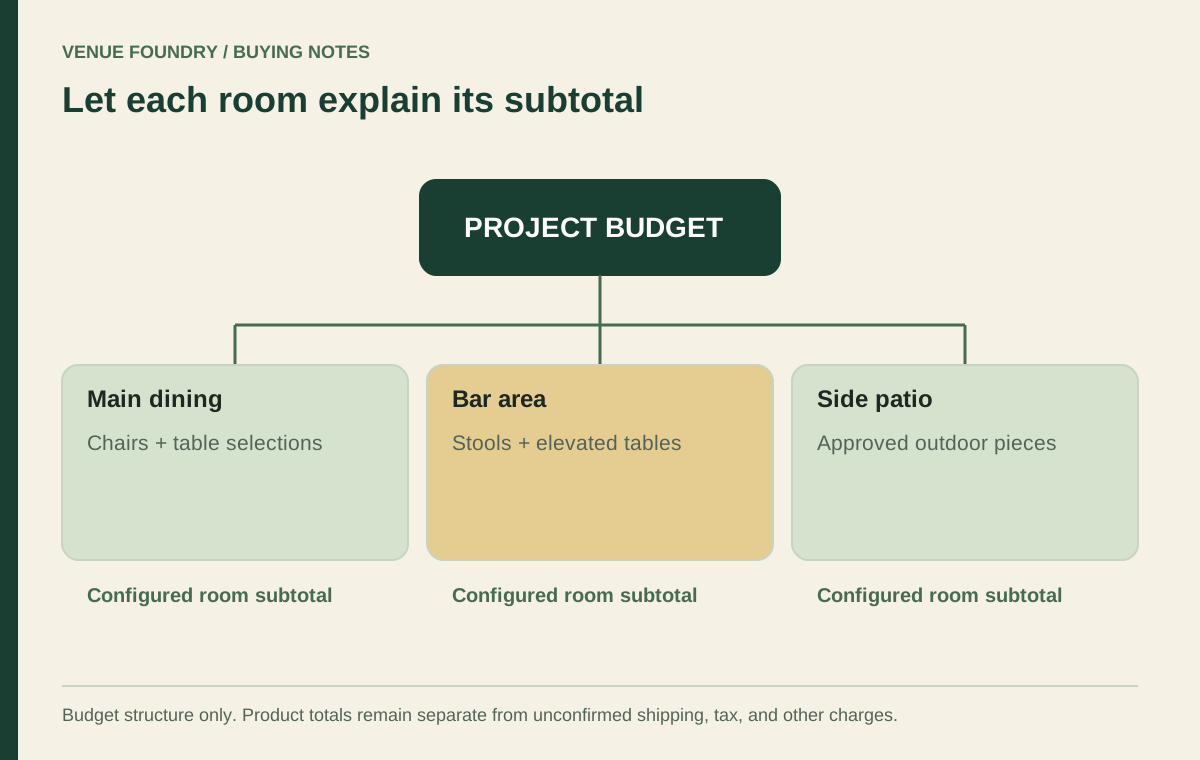
Review the materials guide when comparing those references, and save the selected product configurations and quantities in the budget planner. Include any accepted side surfaces or other furniture needed for the waiting arrangement. The cost comparison should describe the complete proposal, not only its most visible seat.
Give arrivals a place within a clear sequence
A useful waiting area balances the pause with the movement that surrounds it. The selected furniture should support the expected wait, keep the host's work understandable, and fit the accepted routes through the entrance. A larger waiting-seat count is not automatically a better arrival experience.
Use contact for missing product or placement information before finalizing the furniture. Keep the occupied waiting arrangement with the project plan. The result should make sense to a person entering the restaurant for the first time, with a clear place to stop and a clear next step toward the dining room.