The project notebook
Restaurant corner seating: review the whole corner before selecting the furniture
A corner can be a useful dining location, but its empty floor area is not a ready-made seating opportunity. Two walls, a column, a window edge, or a change in direction can affect how guests enter, where the table sits, and how staff reach the meal. Review the whole corner before choosing the piece that appears to fit it.
Begin with four possibilities: leave the corner open, use loose seating, introduce wall seating, or develop a booth arrangement. Each changes the surrounding room differently. This is a comparison method for an actual measured site, not a claim that an illustrated corner has an approved capacity.
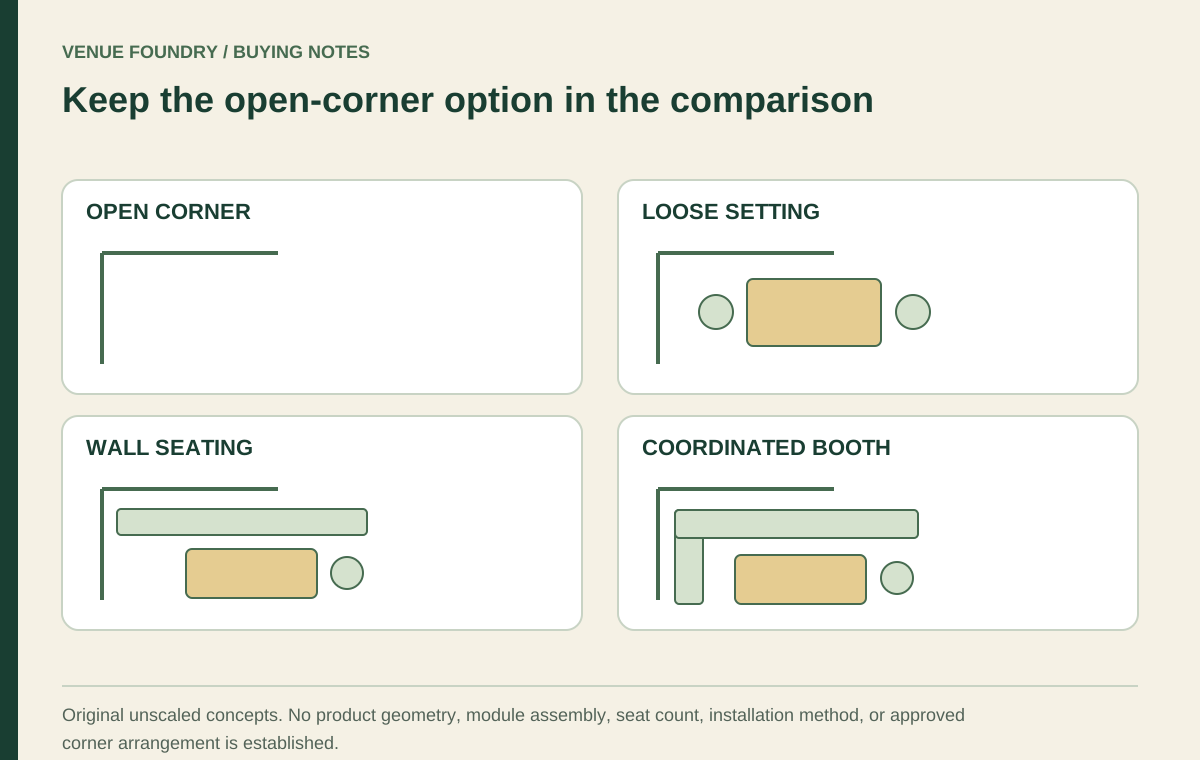
Open diagram at full size (new tab) ↗
Decide whether the corner needs furniture
An open corner may support a turn, a view, a service approach, or the transition between two areas. Those roles can be difficult to see in a product-focused drawing. Adding furniture is useful only if the resulting setting has a clear purpose within the room.
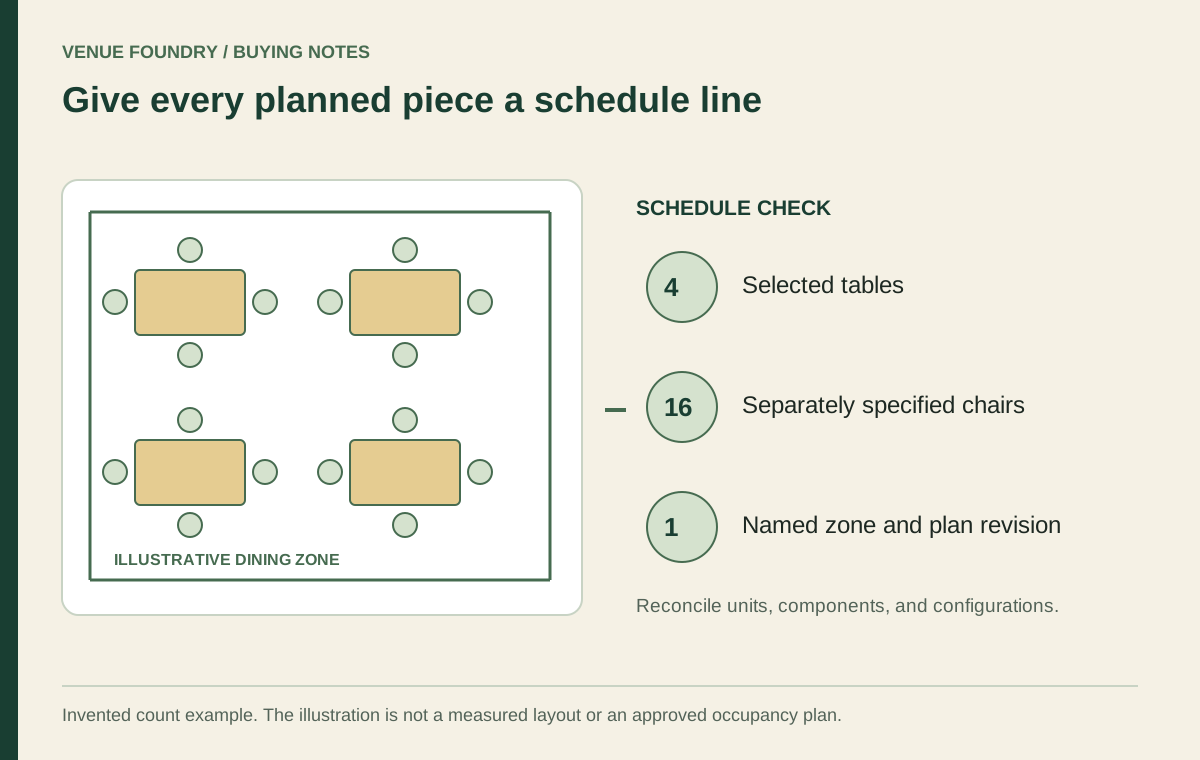
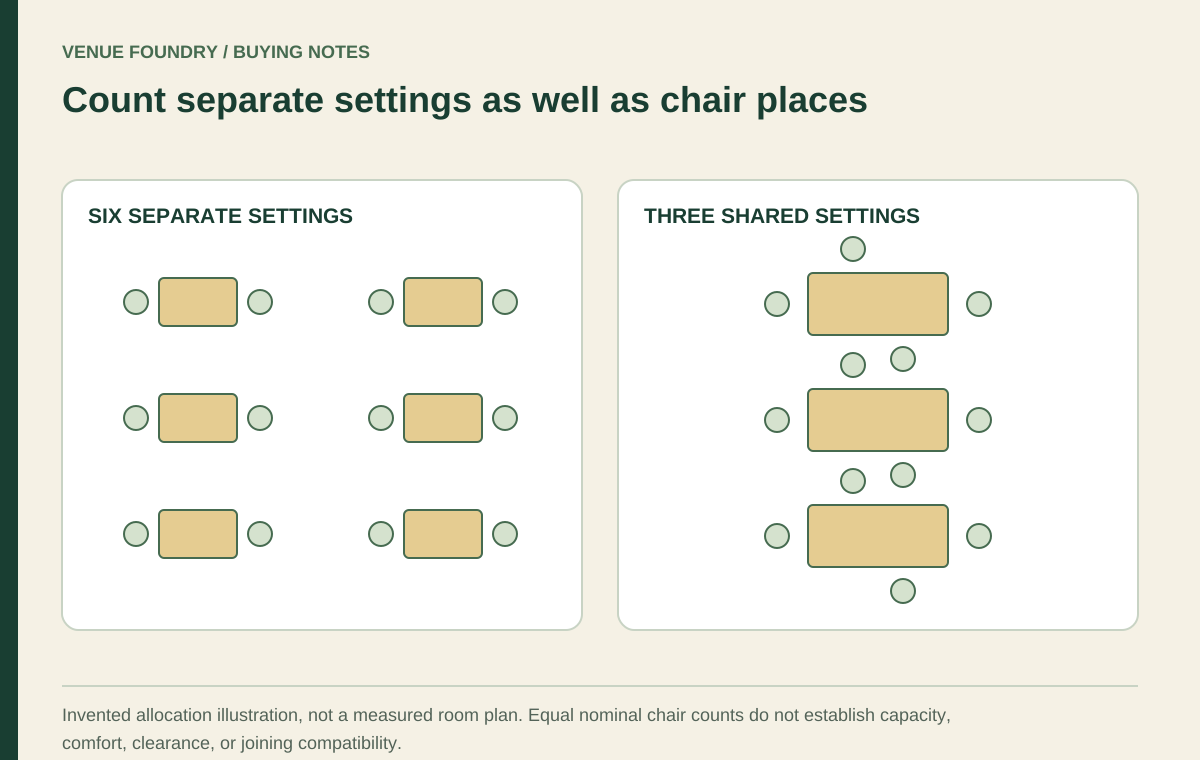
The capacity review separates chair objects from useful dining positions. Apply the same distinction here. A table that occupies the empty patch but interrupts access to another setting can be a poor trade even if the inventory count rises.
Retain the open-corner version as a comparison. It gives the buying team a way to see what the added setting changes. Without that baseline, the discussion can become a choice between several furniture types when the more important question is whether furniture belongs there.
Map the boundaries at different heights
A plan outline captures width and depth, but the corner may also contain a window sill, wall projection, heater, or another fixed feature. Identify the relevant conditions at the seat, table, and back heights rather than assuming the floor outline describes the whole space.
With booths, the back can affect the view across the room and the relationship with a window. The booth height discussion explains why a taller back is a visual and dimensional choice, not simply an upgrade.
Do not infer that a product can be cut, attached, or modified to clear an obstruction. If the desired arrangement needs a change, treat it as a separate accepted product or installation question. A drawing should not silently authorize a modification.
Compare loose seating as a complete setting
Loose restaurant chairs and a table can make individual components easier to identify in the plan. Their movement also becomes part of the corner review. Show guests entering and leaving the wall-side positions rather than drawing the chairs permanently tucked beneath the top.
The October 17, 2026 FRU-21290 chair record listed an outside width of 16 inches and depth of 21 1/2 inches. Those measurements can inform the object outline, but they do not determine the occupied space needed in a corner.
Review the tabletop and support from each position. A guest seated close to the junction of two walls may meet the support or table edge differently from a guest facing the open room. Rotating the table changes that relationship and should be evaluated as a separate arrangement.
Understand what modular corner choices actually specify
Some modular booth arrangements begin with separately identified pieces. That can help describe a corner, but the component menu is not a drawing of every possible assembled combination. Orientation, connections, and finished dimensions remain product-specific.
The dated FRU-BT-HUD-WL record listed 48-inch armless, left-end, and right-end choices, plus 73-inch left-corner and right-corner choices. It also listed padded back and seat construction with wood legs. Those options identify separate selectable pieces.
A 73-inch corner label does not establish two wall lengths, a corner angle, a seating count, or the completed outline of a joined arrangement. Obtain the relevant drawing before placing the component into the room. Otherwise, a familiar-looking corner symbol can create false precision.
Orientation also affects the purchase. Left and right descriptions need to follow the supplier's stated viewing convention, with the accepted drawing identifying the intended piece. A mirrored image on a presentation board is not an instruction to manufacture or supply the opposite hand.
Place the table and entry together
Corner seating works through the relationship between the seat, tabletop, support, and opening. Choosing a large table to fill the visual center can make entry harder. Choosing a small table for entry can leave the meal surface too limited for the intended use.
The tabletop sample guide provides a way to examine actual serving pieces. Combine that surface review with the corner's entry positions. Consider who reaches which part of the meal rather than treating the table as an isolated geometric shape.
For a curved proposal, use the curved booth geometry article to distinguish radius, arc, and opening. No curved product availability or compatibility follows from a drawing. A custom direction needs its own accepted specification.
Follow the service approach from outside the corner
The setting is part of a larger route. Trace the approach from the adjoining area, the position used to serve the table, and the return movement. A corner can appear accessible from directly in front while its actual approach is obstructed by another occupied setting.
The service-route method helps organize that comparison. Include the chairs outside the corner and any neighboring table that shares the transition. The review should not depend on adjacent guests moving whenever the corner is served.
Compare these questions before selecting the furniture:
- What purpose does the corner setting serve?
- Which boundaries affect the seat, table, and back?
- How does each guest enter the intended position?
- Can the meal and its service approach be reviewed together?
- Which component dimensions remain unverified?
Purchase the corner as one coordinated arrangement
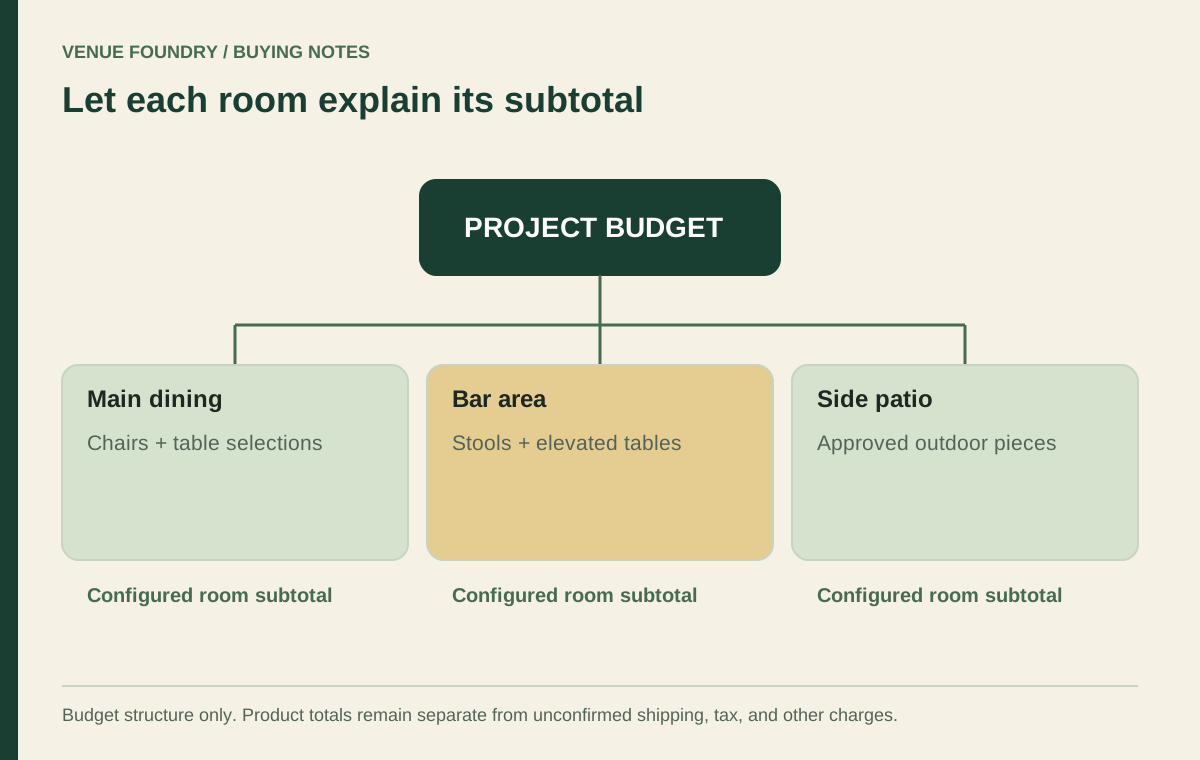
Price each accepted proposal in the budget planner, including seating pieces, tables, supports, and the selected finishes. A booth piece and a complete loose seating setting are different purchasing scopes. The comparison should show the full furniture consequence of using the corner.
Use contact for missing assembly drawings or option information before finalizing the project. The useful result is a corner with a clear entry, meal position, and relationship to the rest of the room. Leaving it open remains a valid outcome when furniture would weaken those functions.