The project notebook
Restaurant furniture changes while service continues: keep each phase identifiable
Replacing furniture while a restaurant remains open creates two rooms to manage at once: the area serving guests and the area receiving, holding, or changing furniture. The work should be planned through those temporary conditions, not only through the attractive final layout. A successful final arrangement can still have an impractical changeover.
Divide the project into accepted phases with clear boundaries and complete furniture sets. Each phase needs an operating arrangement, a receiving route, a storage destination, and a point at which the changed area is reviewed before returning to service. This is a planning method, not a promise that every project can remain open throughout the work.
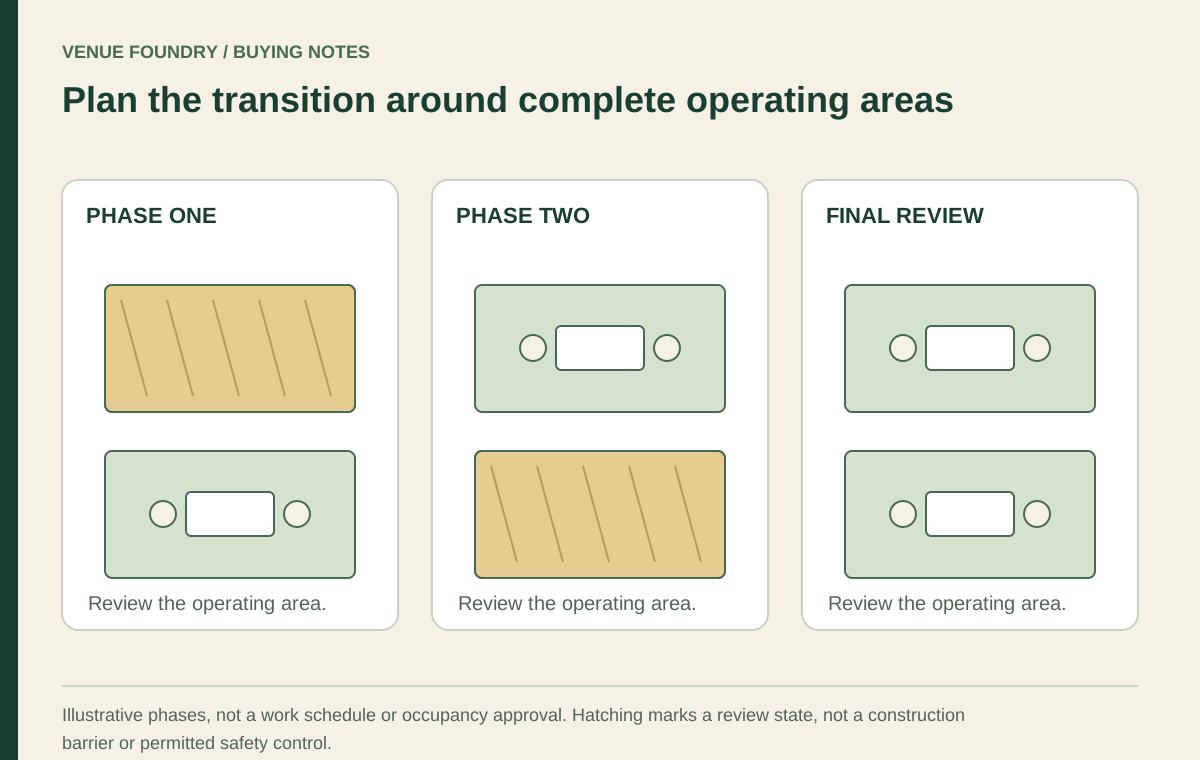
Open diagram at full size (new tab) ↗
Choose the phase boundary from the room's operation
A phase might be one room, one section, or another area that the operator can separate appropriately. The boundary should reflect service routes and access requirements rather than an arbitrary percentage of the furniture order. A section that depends on a route through the work area may not function independently.
Consult the room-planning guide, then mark the area in service and the area undergoing change on the actual project drawing. Add the temporary receiving and holding spaces. The relevant site and safety requirements need qualified review for the actual work, especially where installation or building connections are involved.
Avoid describing a reduced furniture count as the complete temporary plan. The remaining tables still need workable guest and staff routes. The service-route article helps review those movements within each proposed phase.
Group the new furniture into complete usable sets
The first delivery of chairs does not necessarily create a ready dining area if the matching tables or support components have not arrived. Group the purchase by the complete settings required for each phase. Keep configuration and quantity differences attached to those groups.
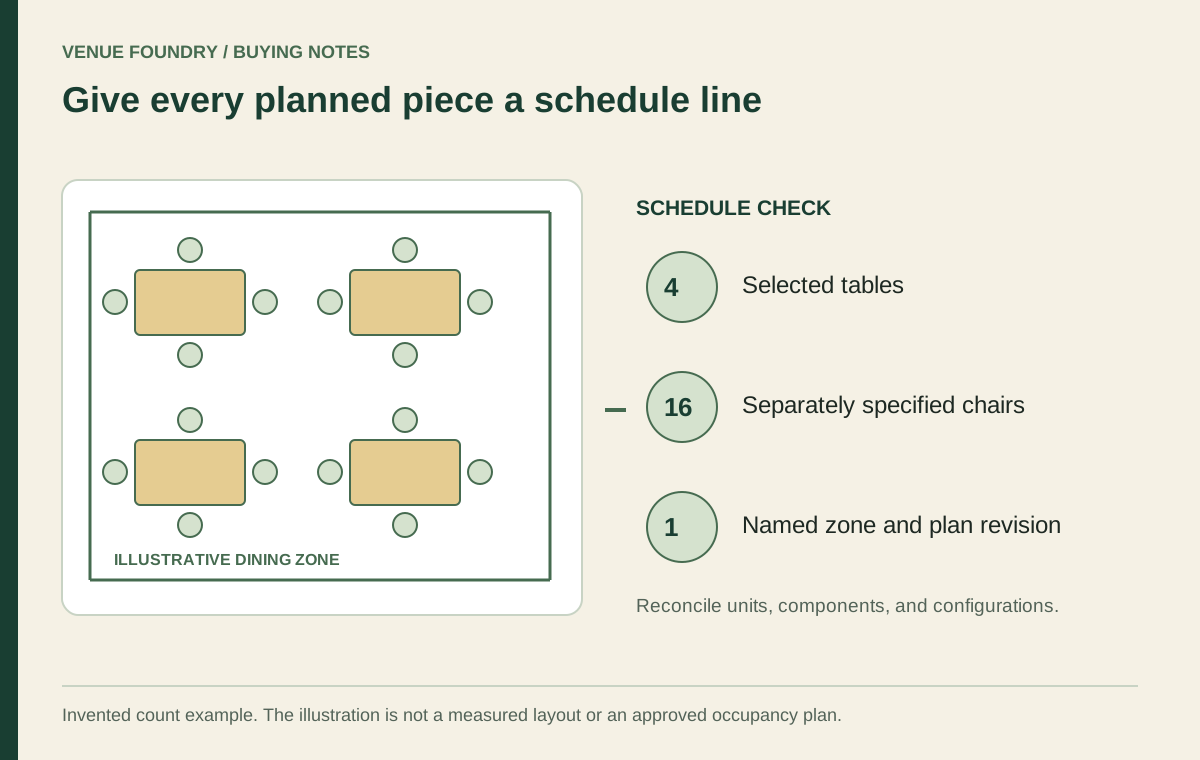
For a labeled example, a phase might require four reviewed tables and 12 selected chairs. That count is an invented project schedule, not a capacity recommendation. The phase remains incomplete if the delivered inventory contains only the chairs or if the tables lack required approved components.
The table component guide distinguishes a complete table from a separately supplied top and base. Preserve that distinction in the changeover list. A product image showing an assembled setting should not be treated as proof that every visible component is included in one order line.
Review what the modular label actually permits
Some furniture records offer separate pieces that can support a staged arrangement. The October 17, 2026 FRU-BT-HUD-WL listing included loose-piece choices such as a 48-inch armless unit, 48-inch left and right ends, and 73-inch left and right corners. Those labels identify selectable components.
They do not establish every permitted combination, connection method, or temporary use arrangement. The actual product guidance and accepted layout must determine how the selected pieces are used. A modular name should not become a license to assemble an improvised temporary room.
The booth configuration discussion helps distinguish listed choices from a new requirement. If a phase needs a special end condition or exposed rear treatment, identify it before the furniture is delivered rather than assuming the final arrangement's parts will cover every temporary condition.
Reserve a receiving route that does not depend on luck
Identify how the supplied pieces reach their holding area and final location. Doors, turns, elevators, and packaging dimensions can affect the route. Coordinate the actual receiving arrangements with the relevant delivery information and the people responsible for the work.
Read the delivery scope carefully. Transportation to a receiving point does not automatically include indoor placement, assembly, or removal of old furniture. Those responsibilities need to be accepted for the project before a service period is built around them.
Do not assume that a delivery will arrive at a convenient moment or that furniture can be left temporarily in a guest route. Use the provider's confirmed arrangements and an appropriate contingency for changes. The article supplies no delivery lead time or guarantee about a particular carrier's service.
Give retained and outgoing furniture separate destinations
Old furniture awaiting removal, retained furniture for a temporary arrangement, and new furniture awaiting placement should be distinguishable. Mixing those groups can create count errors or cause the wrong piece to enter service. Mark them in the project workflow without relying on memory.
The available holding space should be reviewed using the actual furniture dimensions and accepted storage methods. A room that is empty in the final design may be occupied by several groups during the changeover. Include access to those groups, not only their tightly packed footprints.
The stackable chair discussion explains why a stacking feature needs a documented limit and arrangement. The pressure of a short changeover window should not lead to unapproved stacks or dismantling methods.
Review each temporary arrangement as its own room version
The operator may need a reduced dining arrangement while work continues. That version should include the actual tables, chairs, routes, and service points in use. It is not enough to cross out the closed section on the final drawing and assume the rest operates unchanged.
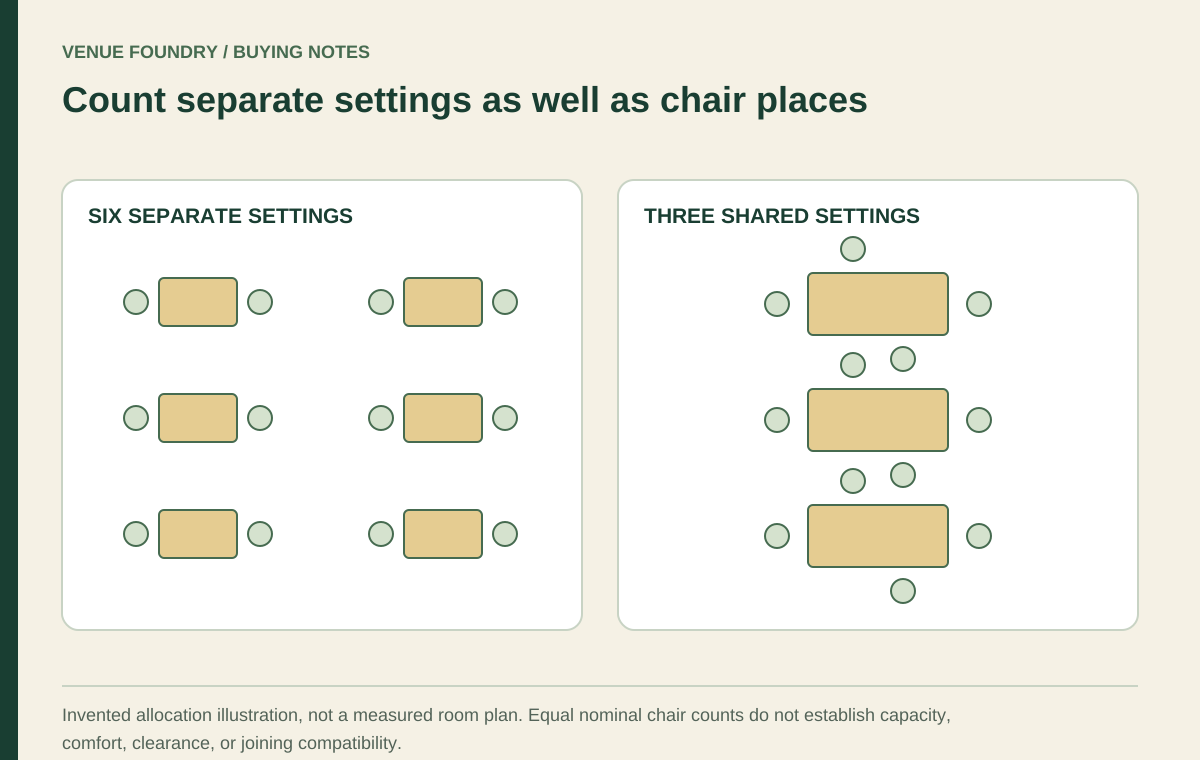
The seating-capacity review separates object counts from usable settings and applicable requirements. Apply that distinction to the temporary room too. A smaller count can still create an awkward route if the remaining furniture is moved without review.
If guests can see the transition, consider the appearance of retained and new furniture together. A temporary mixed palette may be acceptable, but it should be intentional. The finish approval guide can help distinguish a deliberate contrast from an accidental configuration mismatch.
Use a clear release point before reopening the changed area
The phase should have an identified review point after the furniture is received, assembled or installed as required, and placed in the accepted arrangement. The appropriate people should resolve incomplete work or condition concerns before the area is returned to its intended use.
This review is not an improvised performance test. It should follow the product instructions, the accepted installation scope, and the site's requirements. Missing components, unresolved damage, or an altered layout should remain visible rather than being absorbed into a rushed opening.
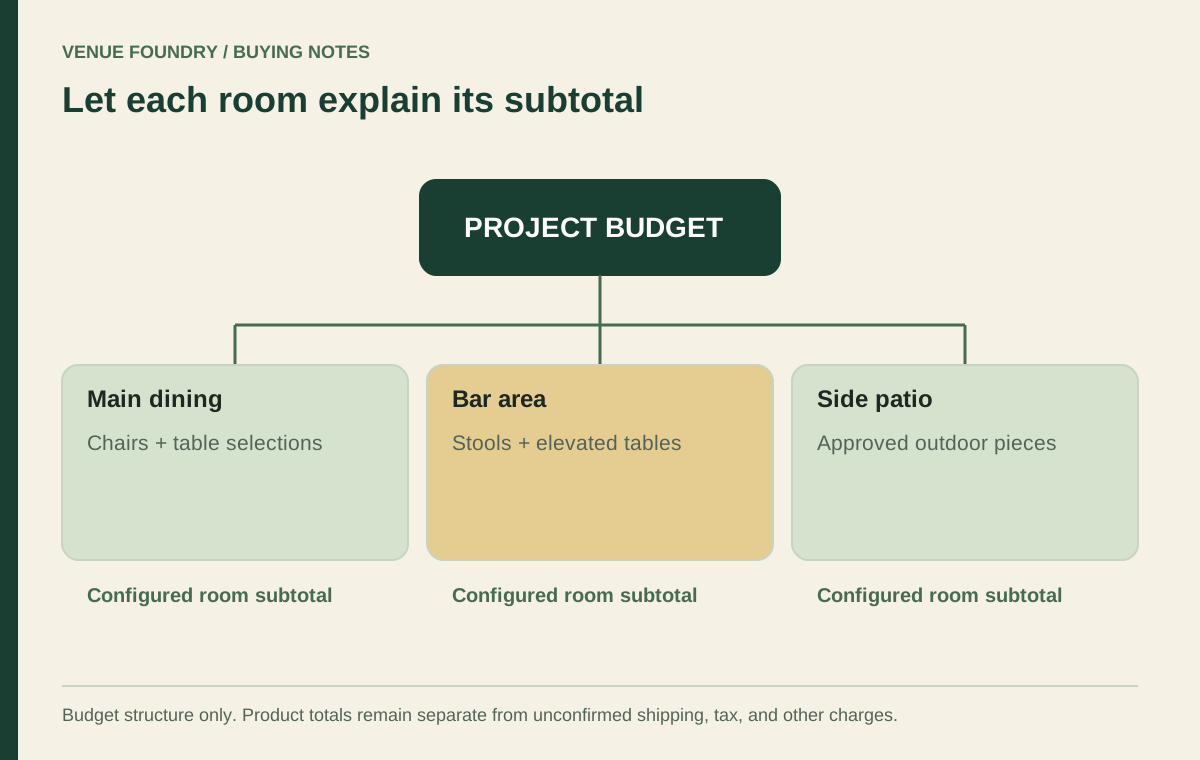
In the budget planner, keep the final selections and phase quantities clear. Any temporary furniture or additional handling scope should be identifiable so the project does not lose track of costs created by the changeover itself.
Buy the final room with the transition understood
A workable live changeover plan accounts for what happens between the old room and the new one. It groups complete settings, protects the intended operating arrangements, and gives every piece a destination. The final design is only one part of that purchasing brief.
Use contact for unresolved component or delivery questions and review selected items through how to order. Retain the accepted phases with the project. The purchase should support a transition the operator can actually manage, with no phase treated as an informal exception to the room's requirements.