The project notebook
Restaurant furniture in a narrow room: compare three arrangements on one plan
A narrow dining room makes furniture decisions visible across the width of the space. A small change in chair depth, table position, or wall seating can alter the relationship between occupied settings and the route through the room. The best arrangement depends on those relationships, not simply on finding the narrowest available tabletop.
Compare three approaches on the same measured base plan: separate tables toward the center, seating along one wall, and a mixed arrangement. The comparisons below are planning concepts, not measured designs or approved capacities. Keep the room's actual boundaries and applicable requirements fixed while considering the alternatives.
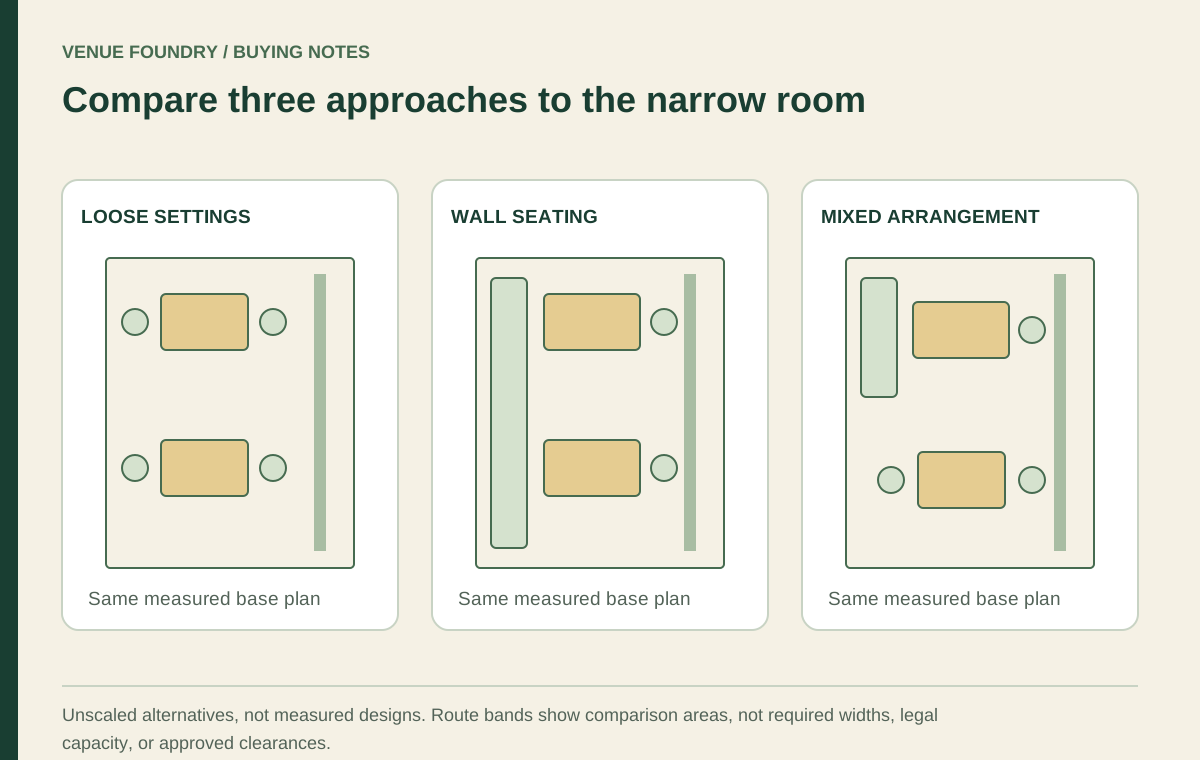
Open diagram at full size (new tab) ↗
Identify what makes this room narrow
The controlling condition may be a consistent width, a local projection, an offset doorway, or furniture that must sit opposite a service point. Treat those situations differently. A uniformly narrow room is not the same problem as a wider room with one restricted transition.
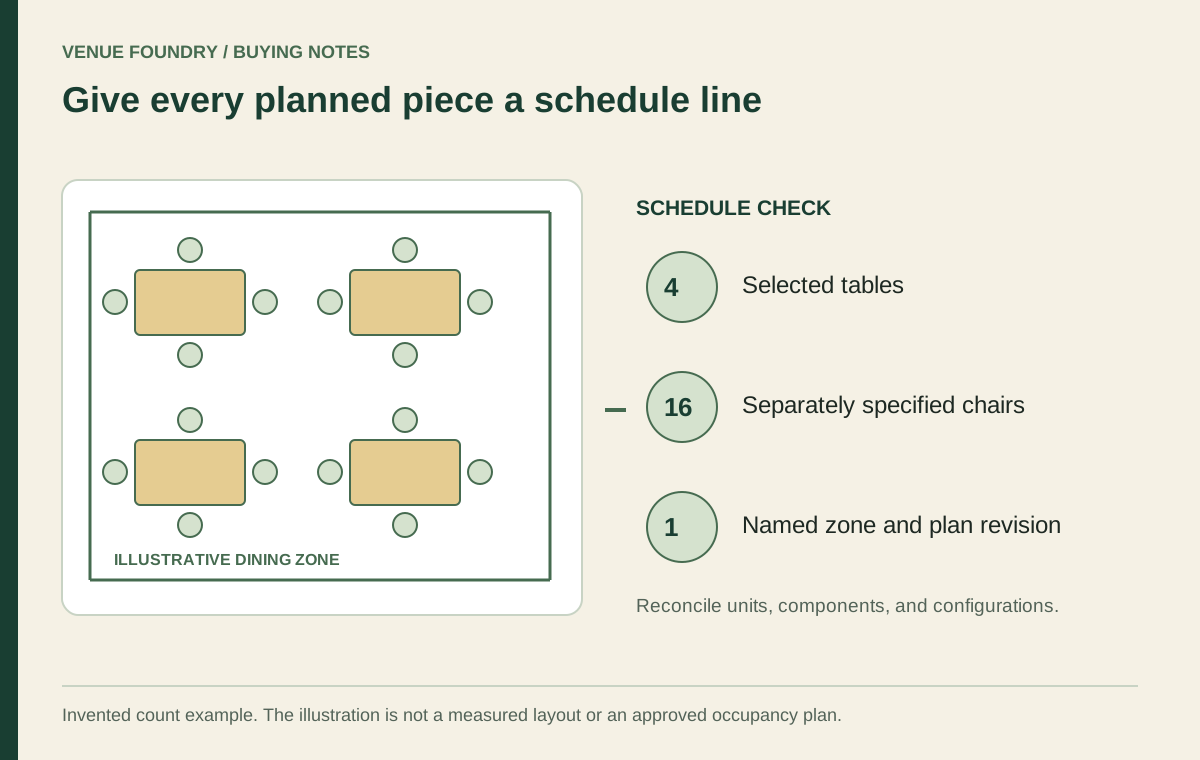
Begin with a layout schedule that identifies fixed elements and the intended furniture. Include columns, door movement, changes in wall line, and equipment that occupies the dining area. A clean rectangle can conceal the location that actually controls the plan.
Review the space across its width at the important positions, not only at its widest point. The arrangement should remain understandable along the whole route. A convincing central section does not resolve a difficult entrance or a conflict beside the service station.
Option one: separate tables with chairs on both sides
Freestanding restaurant tables allow a clear distinction between individual parties and can support different table mixes. In a narrow room, however, the occupied chair positions on both sides become part of the width comparison. The top is only the middle component.
The October 17, 2026 FRU-401070 chair measured 20 5/8 inches deep. That dimension describes the object, not the amount to add to each side of a table for occupied clearance. The actual seated arrangement still needs review.
Draw how guests enter each position and how staff approach the setting. Moving the entire table line toward one wall may create a more obvious route on the other side, but the wall-side seats still need a workable entry. The benefit should be examined rather than assumed.
Option two: wall seating with tables in front
A wall seating arrangement changes the furniture relationship along one side of the table. It may create a continuous visual line and reduce the number of loose chairs in that part of the room. It does not make the seat depth, table position, or guest entry disappear.
Review booths as complete forms, including their backs and bases. The wall seating scope article explains why the table and loose chair side must remain in the same review. The assembled setting can project farther into the room than its bench alone suggests.
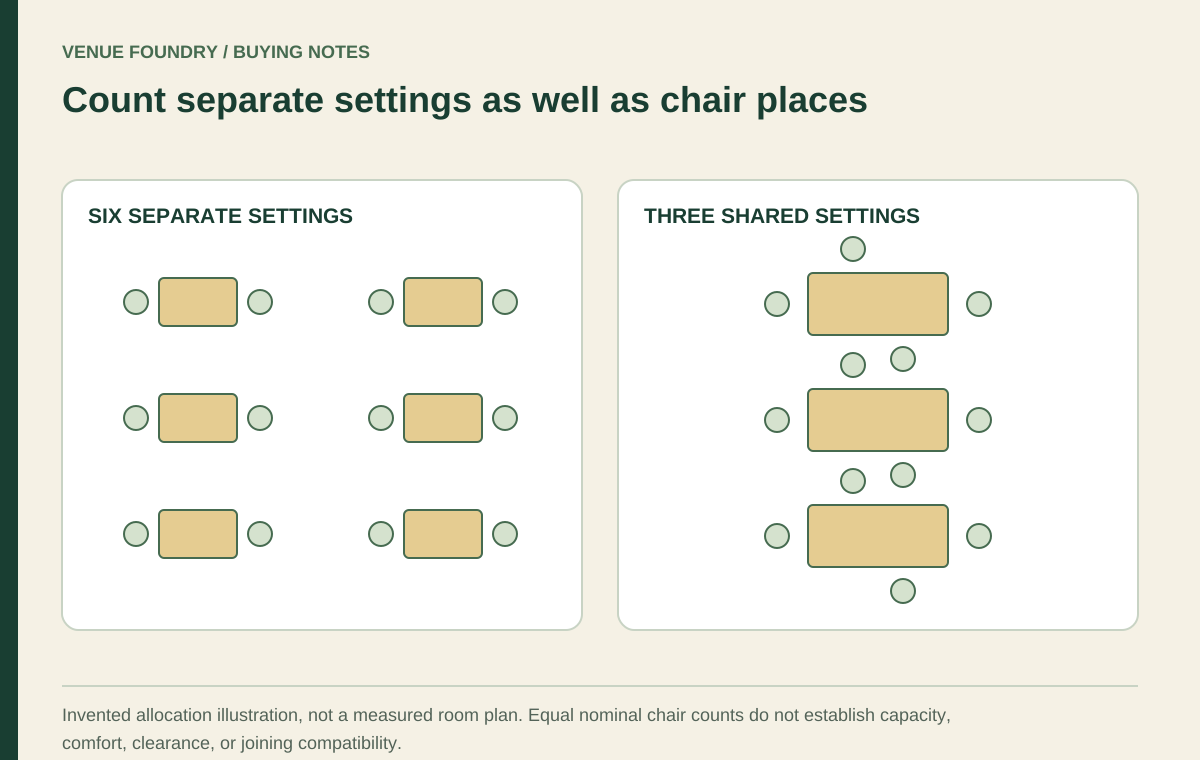
A continuous run also raises allocation questions. Where do separate parties begin and end? How will a guest reach a middle position? Does the chosen table spacing match the intended meal? Those questions can matter more than the visual neatness of an uninterrupted upholstered line.
Consider the wall-side table edge as well as the seating outline. A top pushed closer to the wall can change the seated reach and entry relationship. It should not be shifted simply to make the central route appear wider while the guest's actual position remains unresolved.
Option three: a mixed plan with deliberate transitions
A mixed arrangement can place wall seating in one part of the room and loose settings elsewhere. This may respond to a column, a wider bay, or a different party pattern. The transition between the two arrangements deserves as much attention as either individual zone.
Avoid filling every leftover pocket with a small table. Some spaces support turning, arrival, or movement between settings. The extra-table review explains why adding chair objects does not automatically add a useful setting.
Use the mixed version to solve a named problem. For example, a wider section might accommodate a shared table while a more constrained section uses separate settings. That is a hypothetical design direction, not a claim that either format is suitable for a particular width.
Compare actual chairs rather than a shared symbol
The selected chair can change the width and depth of a setting even when the two candidates share a similar style. In the same dated snapshot, FRU-401070-AR measured 20 3/8 inches wide and 21 1/4 inches deep. Its armless relative had different outside dimensions.
Use those product dimensions to replace the generic furniture object, then review the occupied positions. Do not present the dimensional difference as recovered aisle space. The relationship with the table edge, arms, guest entry, and neighboring seats still controls the usable arrangement.
The actual-dimensions guide provides a separate specification check. Keeping that task visible prevents a late chair substitution from quietly invalidating the narrow-room comparison.
Keep the meal and support visible in every option
Reducing tabletop width can make a drawing look easier without serving the menu. Compare the actual meal surface across all three arrangements. A shared platter or serving stand can be the reason a seemingly generous top is required.
Include the table base as well. The support's footprint can meet the wall-side guest differently from the guest facing the room. A top that fits between boundaries is not necessarily a complete table that works for its intended positions.
For each alternative, compare:
- The same intended party mix and menu setting.
- Actual furniture outlines and occupied entry.
- Routes through the narrowest relevant transitions.
- The relationship between wall-side and room-side seats.
- Complete product quantities and unresolved site questions.
Price the arrangement that answers the room
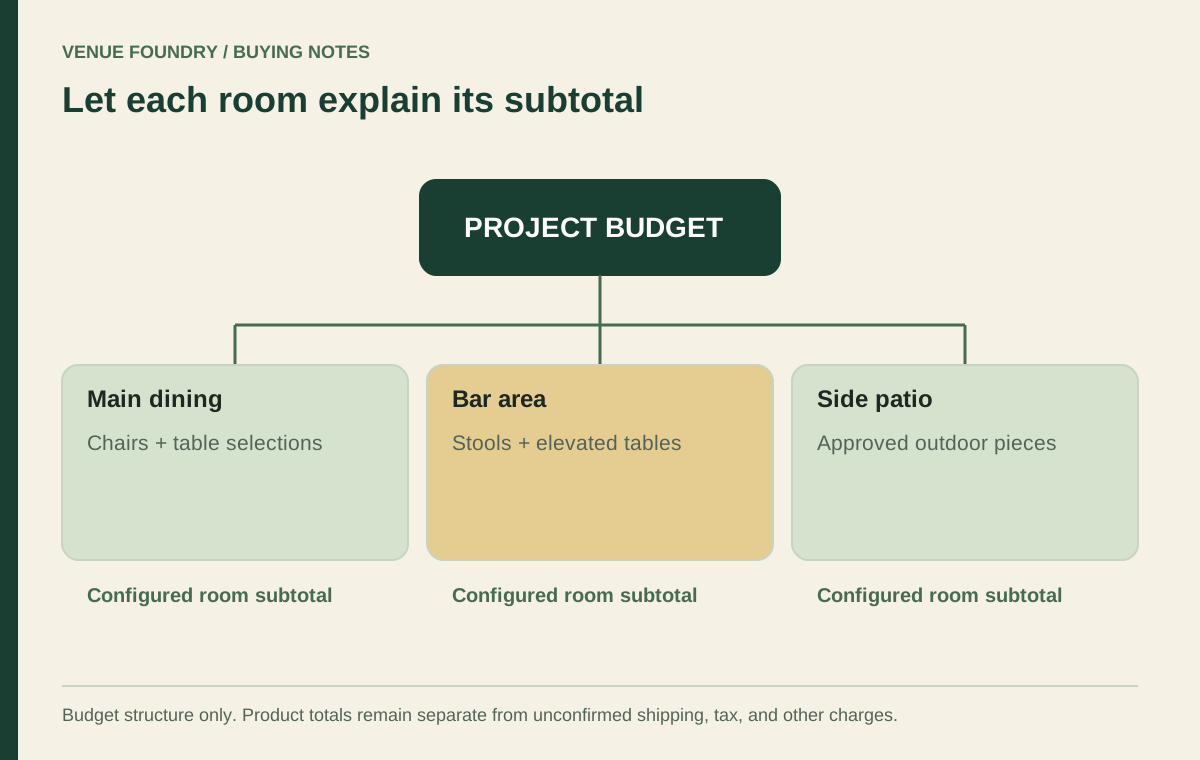
Use the budget planner to compare complete proposals. A wall seating version may exchange loose chairs for booth pieces and different tables. The furniture subtotal must reflect that changed composition, not compare a bench alone against a full loose seating setting.
The strongest narrow-room decision is the one whose dimensions, meal use, movement, and party allocation work together within the accepted project requirements. Use contact for missing product information and retain the chosen version with its measured plan. The room should determine the furniture arrangement, with the count following that decision.