The project notebook
Restaurant seating layouts with takeout pickup: map the competing movements
A restaurant serving dine-in guests and pickup orders has several arrival patterns sharing the same front area. A diner may wait for a host, a customer may collect an order, and a delivery worker may look for a handoff point. The furniture plan should make those activities understandable without turning the dining route into a waiting lane.
Keep the scope focused on space and furniture. This is not a guide to choosing delivery platforms or forecasting takeout sales. The question is how the actual tables, seats, waiting positions, and service points interact when different people use the room at the same time.
Open diagram at full size (new tab) ↗
Name the movements before drawing the furniture
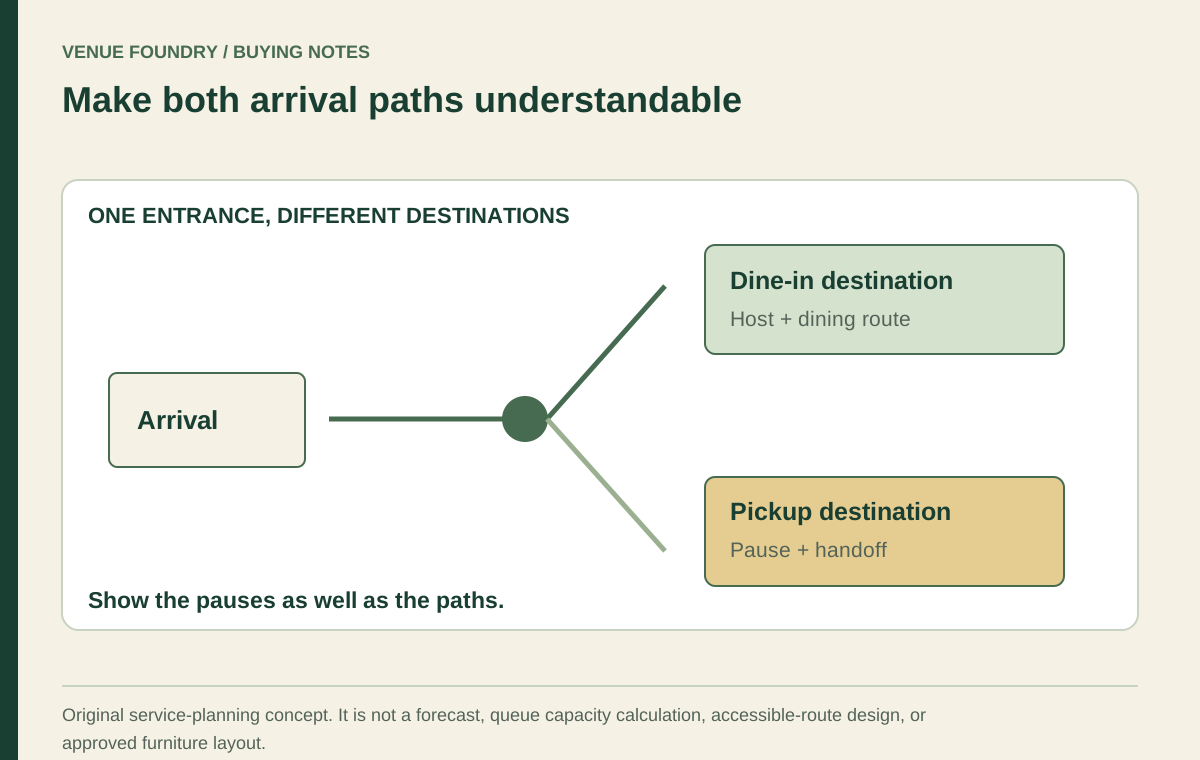
Map dine-in arrival, pickup arrival, staff handoff, and departure separately. Each movement has a start, a destination, and a place where someone may pause. The routes can overlap, but the overlap should be visible rather than hidden inside one broad entrance arrow.
Use the operator's own observations where available. Note when pickup activity occurs relative to dining arrivals and whether people wait briefly or remain near the handoff point. If the business is new, label the expected pattern as an assumption to review after real service.
Document those separate paths beside the furniture layout in the project drawings. Consult the planning guide when reviewing the furniture groups around them. Keep observations anonymous and focused on movement. The useful information is where people stop and what blocks the next action, not the identity of a particular customer or driver.
Separate the pickup destination from the dining greeting
The room should make it reasonably clear where a pickup customer goes and where a dine-in party checks in. The two destinations may be close, but they serve different tasks. Furniture orientation and a deliberate open area can help communicate that distinction.
Do not rely on a spare dining table as the permanent answer without reviewing its role. A table used for order staging is no longer available as the same dining setting at that moment. Its approach, adjacent seats, and surface use need to be described as part of the operating plan.
The waiting-area discussion addresses dine-in arrivals. Keep that pause separate from pickup waiting where the actual operation requires it. A single bench may look efficient on a drawing while leaving guests uncertain about which activity it serves.
Draw the queue as people, not a thin line
A queue occupies more than the route along which it forms. People pause, turn, carry bags, and approach the service point. An empty line drawn between two tables does not represent that occupied condition.
For an invented planning scenario, imagine three pickup customers waiting while a party of four arrives for a table. Those counts are not a demand forecast or a capacity approval. They provide one explicit overlap to examine in the proposed room, rather than claiming the entrance works for an undefined busy period.
Review where each group would naturally stand and how the next person leaves. The seating-capacity article explains why furniture counts and usable space are different. The same distinction applies when a non-dining activity temporarily occupies the space between settings.
Keep occupied dining chairs in the comparison
The dining area does not become empty when pickup activity increases. Show guests seated at the nearest tables and the movement required to enter or leave those positions. A pickup route that passes through the chair's occupied area needs another review.
The October 17, 2026 FRU-21290 record listed an indoor bentwood chair 16 inches wide and 21 1/2 inches deep. Those dimensions help identify a proposed piece, but they do not supply the entire occupied area or a recommended route width beside it.
The chair arms comparison is relevant if the nearest settings use a different form. A change in chair style can alter the footprint even when the table remains in the same place. Keep the actual selected chair in every version of the mixed-service plan.
Review the handoff surface and the staff approach
Identify where staff places or hands over the order and how staff reaches that location. The selected furniture must suit the intended task and applicable operating requirements. A decorative console or dining table should not be assumed to be an approved food-service station solely because its dimensions fit.
If a table is being considered for a defined supporting role, specify the actual product, surface, and use. Keep any food-handling or other operational requirements with the appropriate reviewer. This article does not certify a furniture surface for a regulated service function.
The service-route guide explains how to follow the staff task through the room. Here, the task includes reaching the handoff location and returning without creating a new conflict with the dining service path.
Compare a shared front area with a more separated arrangement
One proposal may use a shared entrance area with distinct destinations. Another may move the pickup handoff to a different accepted position. Compare both using the same assumed or observed arrival pattern, dining furniture, and applicable site conditions.
Do not attribute every improvement to a new piece of furniture. A clearer location or changed operating sequence may resolve the issue without adding a bench or table. Conversely, a necessary furniture change should be priced as part of the actual arrangement rather than treated as a minor styling adjustment.
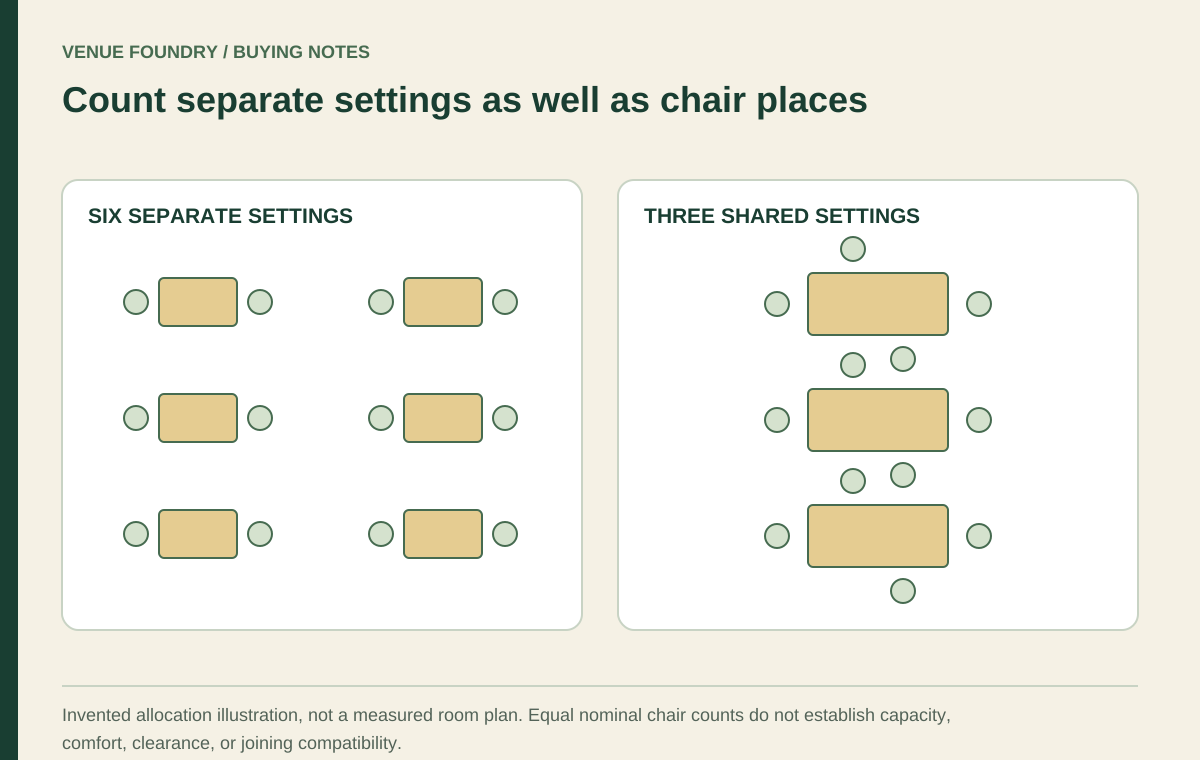
The small-room table-mix discussion can help when a proposed pickup area changes the dining inventory. The decision should identify which dining settings are removed, moved, or used differently and what that means for the intended party pattern.
Preserve the room's required access and exit functions
Pickup queues, temporary order staging, and moved chairs should be reviewed within the site's applicable accessibility and occupancy requirements. A temporary-looking arrangement can still affect the actual route used by guests and staff. The relevant qualified reviewer should assess the proposed conditions.
Avoid treating an unused-looking strip beside the entrance as automatically available for a queue. It may serve a required route or door movement. The furniture plan should retain those functions visibly rather than assuming the operating team will manage around them at busy times.
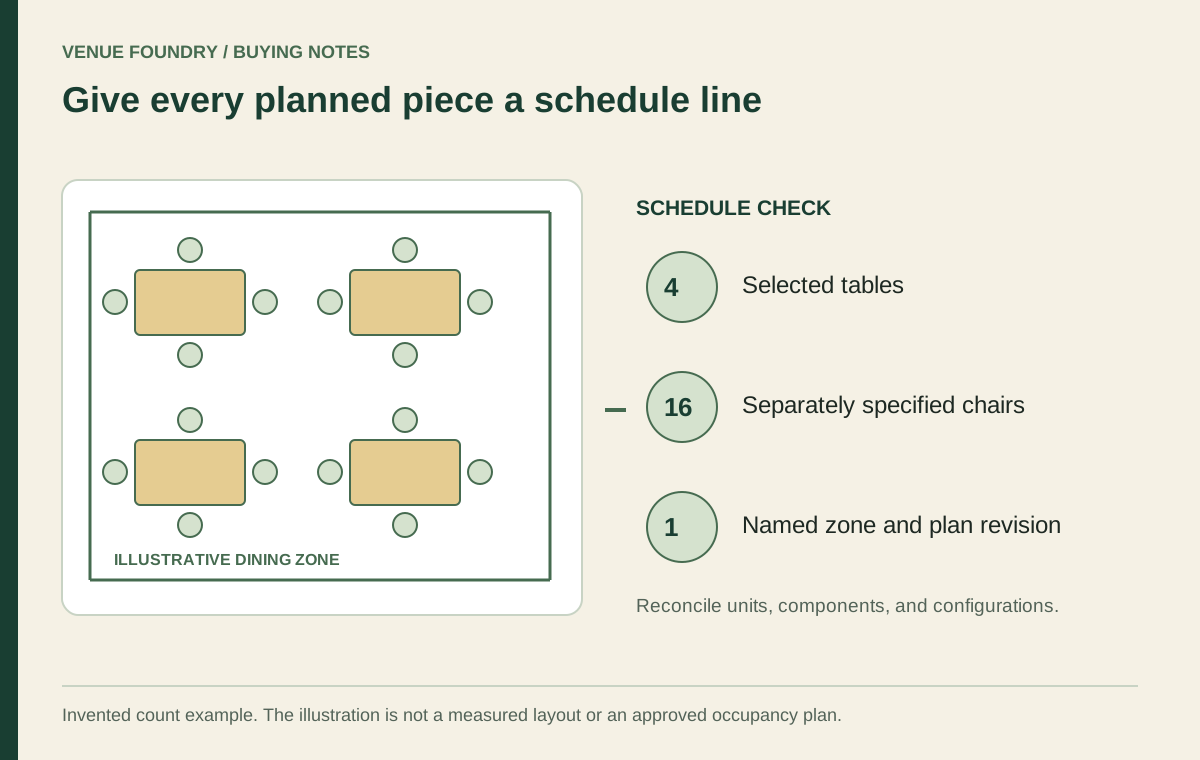
Use the layout schedule to keep the accepted arrangement and the product quantities consistent. If a separate peak-period version is proposed, it needs its own review rather than remaining an informal instruction to move a few chairs.
Price the arrangement that serves both activities
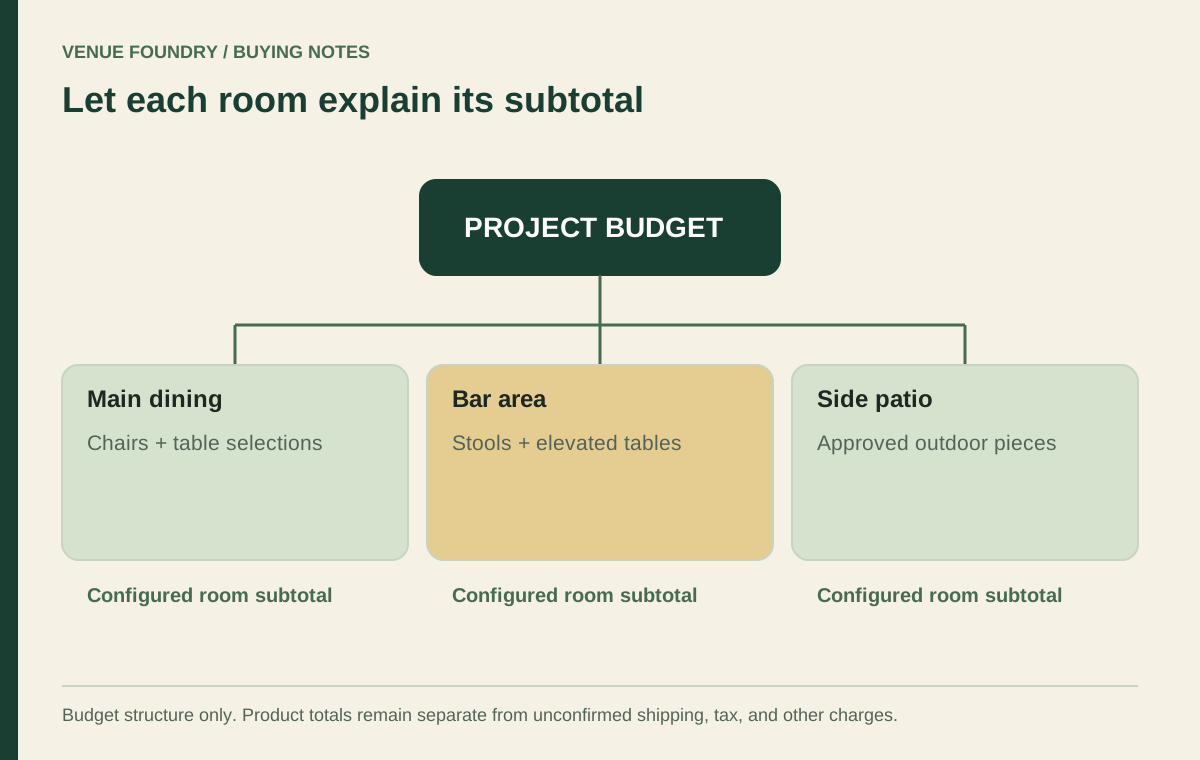
In the budget planner, compare the complete furniture consequences of each proposal. Include any new waiting seats or surfaces and any changes to the dining settings. Keep operational equipment and site work outside the furniture subtotal until their scope is known.
The useful outcome is a room in which the destinations, pauses, and routes are clear for both dine-in and pickup activity. Use contact for unresolved product dimensions or placement questions, and retain the accepted version with the project. The purchase should support that clear sequence, with no dining chair or service route treated as invisible when another activity becomes busy.