The project notebook
Custom restaurant booths: survey the obstructions as carefully as the wall
A custom booth survey should describe the space the furniture will actually occupy, including the objects that interrupt it. Wall length is only the beginning. Baseboard, window trim, columns, radiators, outlets, and changes in wall direction can affect the booth's position and the parts that remain visible.
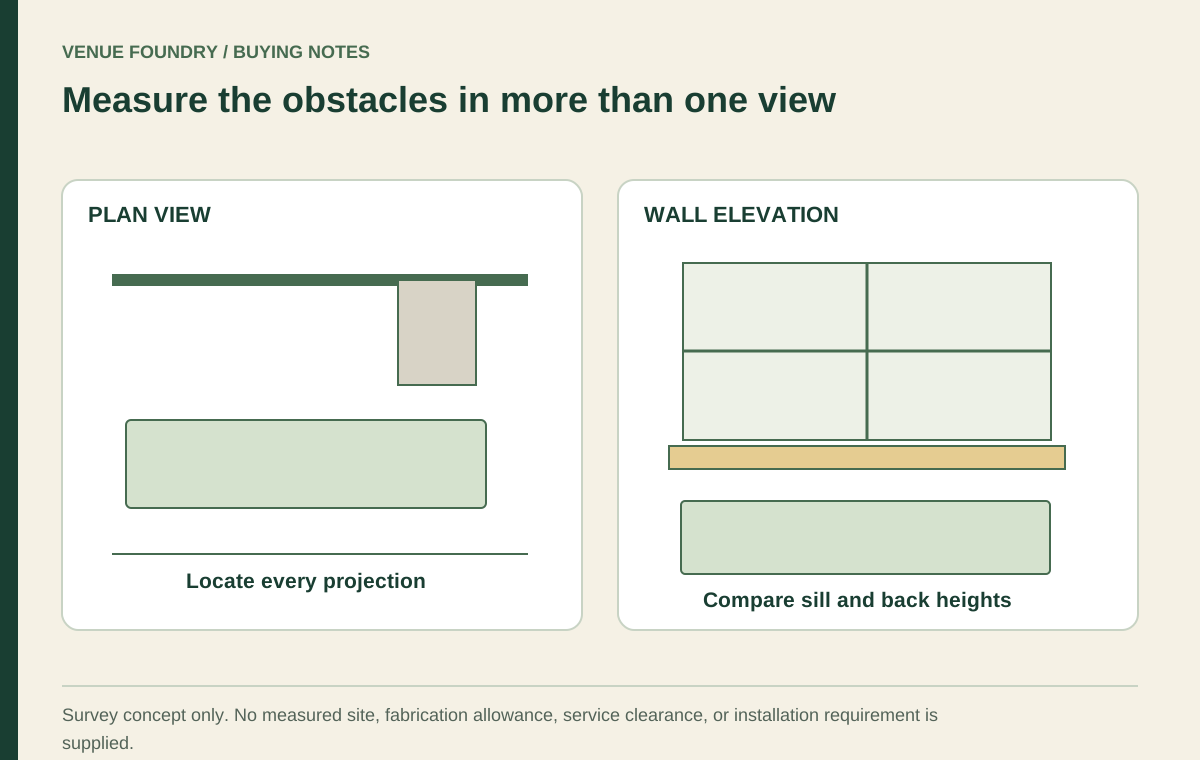
The most useful survey combines a plan view, relevant elevations, and photographs with clear reference points. Each view answers a different question. Together they help separate a genuinely custom requirement from a standard booth that simply needs a better placement decision.
Open diagram at full size (new tab) ↗
Measure the usable boundary, not just the wall
A wall may be long enough for a proposed run while its trim projects into the furniture footprint. Measure the projection and height of the trim, then show where it starts and stops. Do the same for columns or other permanent features rather than subtracting an estimated allowance from the overall length.
Consider a labeled example: a wall measures 144 inches between two returns, and a column occupies a 10-inch-wide section near one end. The remaining lengths on either side matter separately. Subtracting 10 from 144 produces a total, but it does not reveal whether one continuous booth can occupy the resulting space.
Consult the room-planning guide, then show those boundaries on the actual project drawing. Use a consistent reference corner so each measurement relates to the same drawing. This avoids a collection of individually plausible numbers that cannot be reconciled into one geometry.
Capture height as carefully as length
A booth back may meet a window sill, wall panel, ledge, or mounted object. Show those features in an elevation with their height above the finished floor. The plan alone cannot reveal a conflict between the upper back and a projecting sill.
The October 17, 2026 FRU-BT-12C record offered 36-, 42-, and 48-inch booth-height labels. Those are distinct choices to compare with the wall elevation. They should not be treated as interchangeable simply because the furniture occupies the same general area in plan.
The dated FRU-BT-FB record offered 42- and 48-inch height labels. This difference illustrates why the selected model controls the available choices. A preferred height found on one product should not silently become a requested option on another.
Distinguish wall irregularity from furniture tolerance
An existing room may not match a perfect rectangle. Where a proposed run meets several walls, measure the relevant corners and changes in direction. A drawing that forces every corner to 90 degrees can conceal the condition that made custom furniture necessary.
Do not invent a fitting allowance to compensate for an uncertain measurement. The supplier and installation team need the actual site information and their own applicable requirements. A space that narrows toward one end should be described as such, with the measurements tied to their locations.
Photographs help identify these conditions, but they do not establish precise dimensions through perspective alone. Include a wider view to explain the room and closer views to explain the obstruction. The custom table discussion applies the same principle to unusual top outlines.
Show the table and the occupied seating position
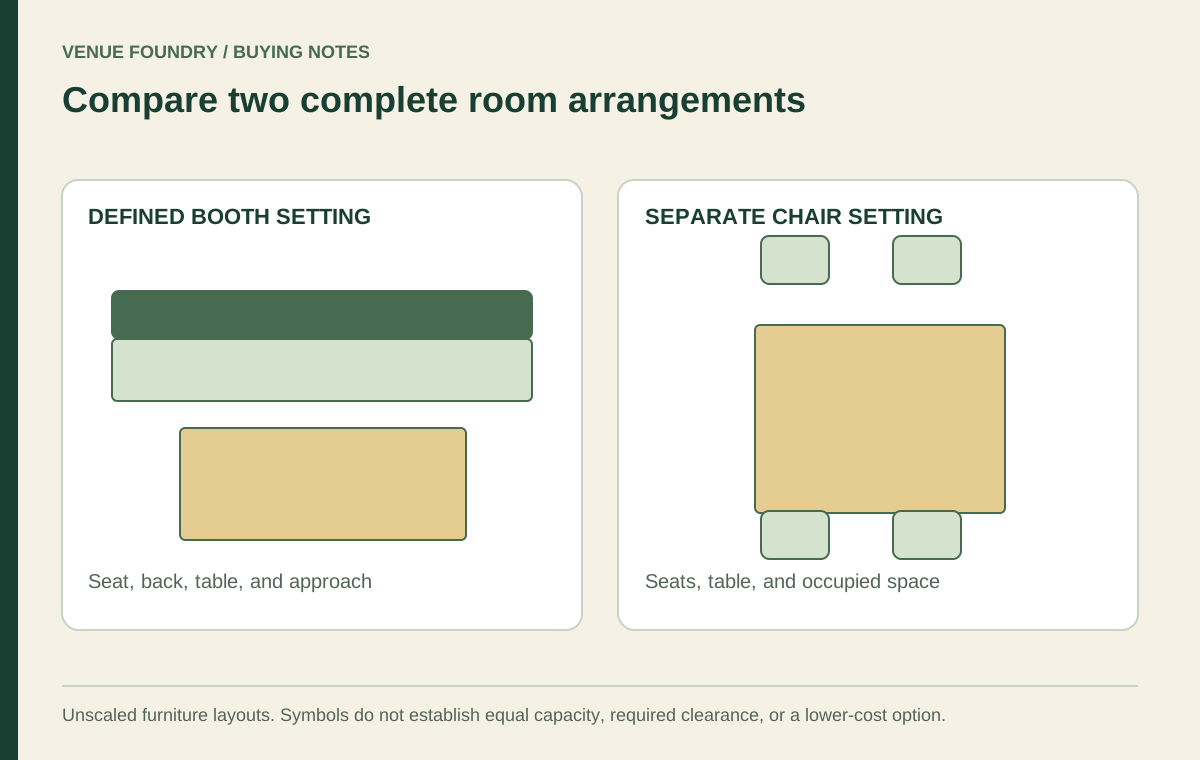
A booth cannot be surveyed as an isolated box against the wall. Add the intended table, its support, and the guest's approach. The seat-to-table relationship can be the controlling requirement even when the booth itself fits the available wall length.
Distinguish seat depth from overall furniture depth. The back and base may occupy space outside the surface where a guest sits. Likewise, a table's full width is not the same as the horizontal gap at the entrance to the booth.
The booth selection overview identifies those interacting dimensions. Use the survey to show where they matter in this particular room. If a dimension is unavailable for the proposed model, identify it as an unanswered product question rather than inserting a number from an unrelated example.
Locate services and access needs before covering the wall
An outlet behind a booth may remain necessary for equipment or cleaning. A wall panel may need periodic access. A heating or ventilation element may have its own clearance requirements. Show these features and have the appropriate reviewer determine what must remain accessible.
This survey does not authorize moving building services or concealing equipment. It gives the relevant people an accurate description of the furniture proposal. The distinction matters because a change that appears to be a simple booth extension can involve work outside the furniture order.
If integrated power is being considered, identify the desired guest access point and the existing building connection separately. The booth option and the electrical arrangement are related decisions with different evidence requirements. A visible USB label does not answer the route, supply, or installation questions.
Check the route by which the booth reaches the room
The finished position is not the only space that matters. Review the route from the receiving point through doors, turns, stairs, or elevators to the dining area. Use the actual supplied-piece information when available, including whether the furniture arrives as one assembly or several accepted components.
An overall length on a product drawing does not reveal packaging size or a safe handling method. Read the delivery guide, then retain those questions in your receiving brief. Do not assume that a booth can be dismantled because it appears to have separate upholstered panels.
A site photograph should identify the restrictive point rather than merely showing an open doorway. A corridor turn can matter even when the doorway itself is wide enough for the expected component. The handling plan needs the complete route and the supplied furniture details.
Turn the survey into a bounded custom request
Compare the surveyed requirement with the options in the booth catalog. Some apparent custom needs may be covered by a listed length, height, base, or upholstery choice. Others may require an accepted drawing outside the ordinary controls.
Use the budget planner for the selected catalog components and keep unresolved custom work clearly identified. A complete request should show:
- The reference corner and all dimensioned obstructions.
- The proposed booth and table relationship.
- Wall features at the relevant heights.
- Services or panels that must remain accessible.
- The receiving route and any unresolved supplied-piece dimensions.
Spend on the geometry the room actually needs
A thorough survey gives custom work a specific purpose. It may reveal a shaped end, a changed length, or a different placement that makes the arrangement practical. It may also show that a standard option is sufficient once the obstruction and table relationship are understood.
Use the request route described on contact for the questions, and establish how the relevant drawing should be shared. Review the accepted scope using the ordering guide. Keep the final dimensions with the project rather than relying on a remembered site visit. The useful outcome is a furniture specification that describes the real room, including the details that a simple wall measurement would miss.