The project notebook
Restaurant booths: identify the unit before comparing the room cost
A booth can organize a dining room as well as provide a place to sit. Its back, orientation, and relationship to the table help define the surrounding area. Those design decisions belong in the purchase brief before the team compares one booth amount with a group of loose chairs.
Begin by identifying the unit being offered. Single, double, deuce, curved, and set descriptions can refer to different arrangements or selling units. Read the exact listing and selected options, then connect that version to the measured room. A photograph of a complete setting does not establish what one priced line includes.
Open diagram at full size (new tab) ↗
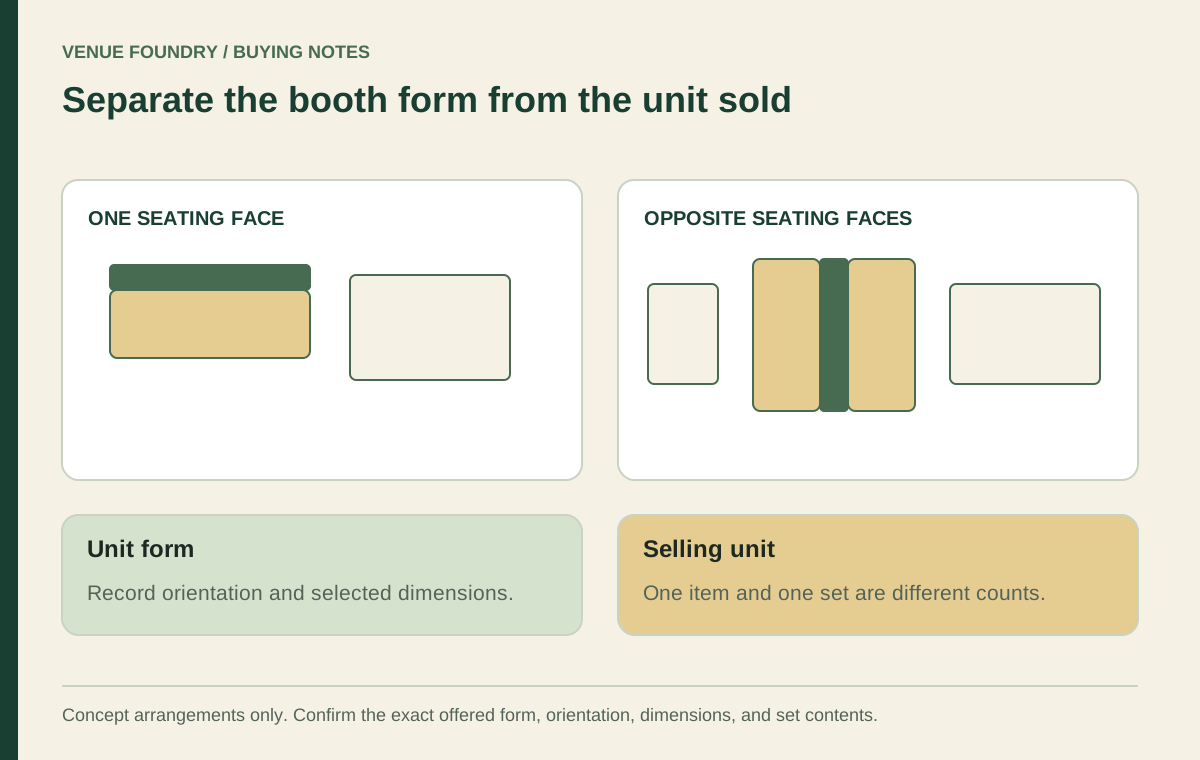
Name the booth unit and the selling unit separately
Browse restaurant booths and record the offered shape controls. A shape selection describes the furniture form; the selling unit describes what a quantity of one buys. Both belong beside the SKU in the project record.
On the project drawing, distinguish a unit serving one seating face from a back-to-back arrangement serving opposite sides. Also identify which face points toward each table. Then reconcile that drawing with the actual shape control and supplied dimensions. The label alone should not decide the orientation of the room.
For example, FRU-BT-12C offered Single, Double, Deuce Single, and Deuce Double shape choices in the October 17, 2026 snapshot. The same record also offered several back heights. Those are configuration decisions to resolve before its selected price enters a comparison.
A different record, FRU-209103-SGLPL-BAR, states a selling unit of a set of two pieces. A quantity of one on that listing therefore means a set, not a single booth piece. Keep the supplied-unit description visible when reconciling the room count.
Read the booth and table as one seated arrangement
Identify the selected seat height and the matching table. When the table uses separate tops and bases, retain those references too. A booth line alone does not describe the complete place where the guest will eat.
Review seat depth, table overlap, entry, and the position of the support. Ask for any missing dimensions that affect the decision. The total length against a wall cannot answer every question about how the seated arrangement will work.
An appropriate mockup can help the project team review a difficult pairing. Record the exact booth and table version used. Feedback from that arrangement should remain specific to the session, while occupancy, access, and other site approvals stay with the relevant qualified reviewers.
Decide what the back should do in the room
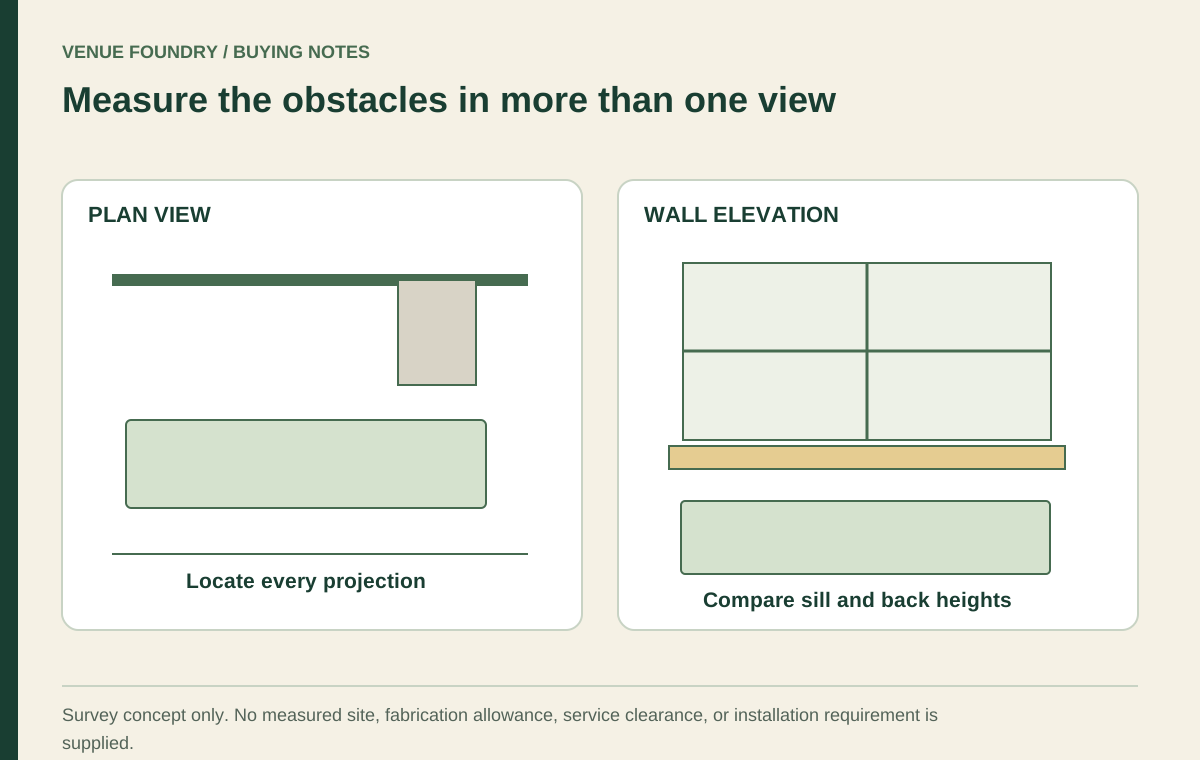
A booth back can create a visual boundary between adjacent areas. A higher back may interrupt a sightline that a lower one leaves open, but the effect depends on the actual dimensions and viewing position. Review the room from both seated and standing locations.
Do not translate a tall upholstered back into a claim about acoustic performance. If sound control is a project requirement, it needs appropriate evidence and review. The furniture selection can identify the desired visual relationship without pretending that a photograph proves a measured result.
Where the rear face is exposed, confirm its offered finish and placement requirements. A booth shown against a wall may leave an unanswered question about how it should appear or be used as a freestanding divider. Keep that question in the project brief and consult the room-planning guide when reviewing the proposed placement.
Treat upholstery and panel detail as different choices
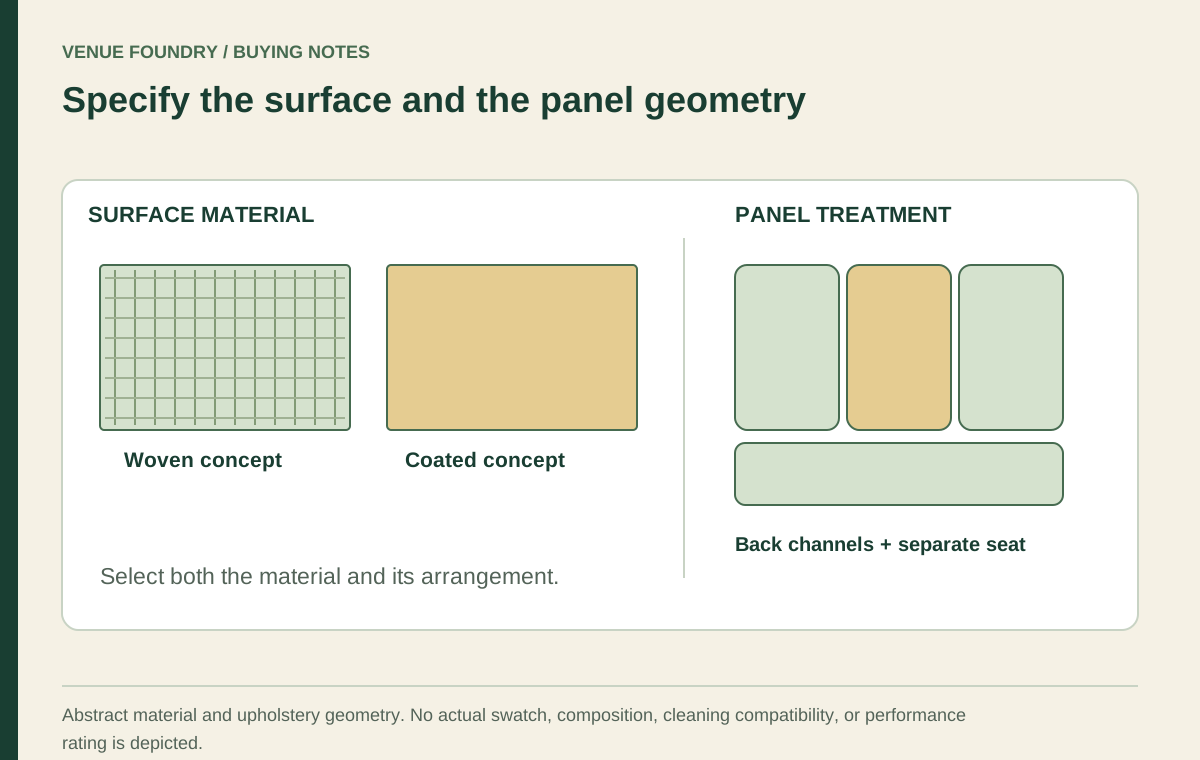
The selected material and the visible panel treatment should both be identified. A plain panel, channels, or tufting can change the visual rhythm of a long booth run. The material label still needs its own care and reference record.
In the dated FRU-BT-12C record, the back controls offered fabric or vinyl upholstery, while the seat control specified a padded vinyl seat. That distinction is easy to lose if the schedule simply says upholstered booth. Record the chosen back and seat options individually.
Read materials guidance before comparing sample references with the selected labels. Review the actual care information for the chosen version, including any questions about seams or panel details. The style alone does not establish cleaning compatibility or a replacement process.
Compare a complete booth plan with loose seating
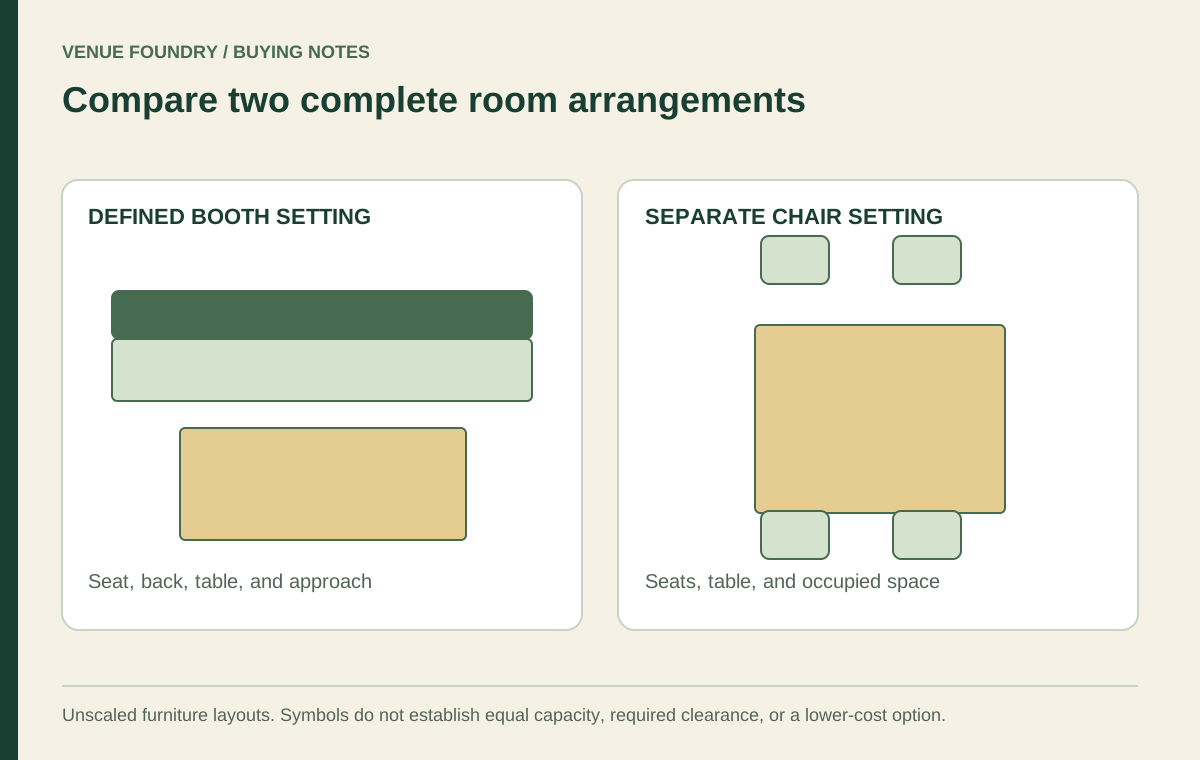
Create separate alternatives in the budget planner. One can contain the selected booths and their tables, while another uses restaurant chairs with its own table arrangement. Use the quantities from each reviewed plan rather than forcing both into the same nominal furniture count.
The distinction matters because flexibility, appearance, and the inventory mix may differ. Loose pieces can be specified for a changing arrangement, while a booth plan can define a particular seated relationship. Neither description establishes a universal advantage; compare the actual brief and the product instructions.
A clear comparison names the furniture in each version, the intended party use, and any unresolved site requirement. The layout-to-schedule guide shows how to keep those records attached to the measured room rather than a rough sketch.
Leave access and installation questions visible
Record the receiving route before assuming the selected booth can reach its intended position. Ask about the delivery form and packaged dimensions when the route depends on them. Product dimensions may not describe the pieces as they arrive.
Read the delivery guide, then document stairs, elevators, receiving restrictions, and the destination in your project records. Keep assembly or placement responsibilities separate until confirmed. A booth's product price does not by itself establish a delivered and installed project amount.
Before approval, check the unit form, selling unit, selected height, material options, and table pairing. If a required custom feature is not offered in the controls, record it as a confirmation request. A note does not create a manufacturing option that the product record has not established.
Hand over an arrangement instead of an image
Save the accepted room schedule and compare it with the basket before following how to order. Check that set quantities and individual pieces have not been confused, and that the table components remain in the correct scope.
The booth decision becomes much easier to review when the schedule explains its form, material, position, and complete furniture cost. The design can still create a distinctive room, while the purchase record tells the next person exactly which arrangement was approved and what remains to be confirmed.