The project notebook
High-back restaurant booths: compare sightlines from both sides of the seat
A high booth back changes what people can see across a room. It can frame a dining setting, interrupt a view of another party, or create a stronger boundary between sections. Those are useful design effects, but they depend on the actual back height, the viewer's position, and the placement of the booth.
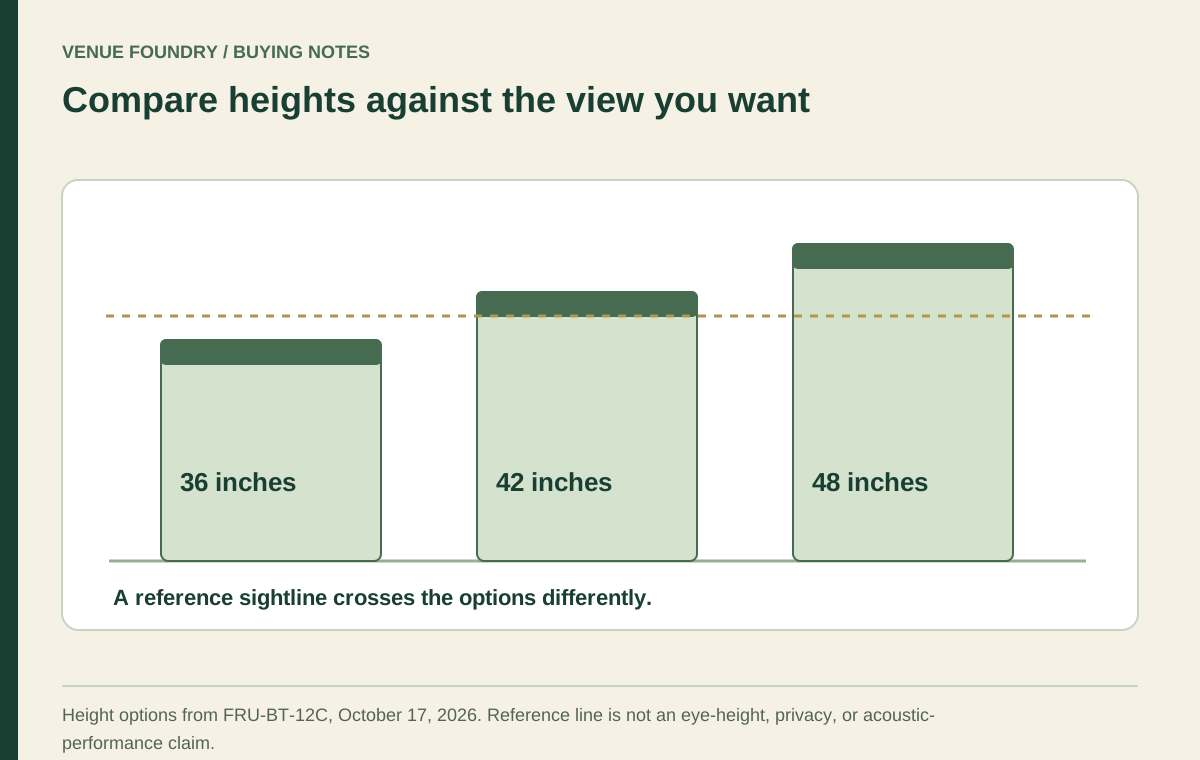
Select the height by looking from both sides. The seated guest, the approaching server, the host at the entrance, and a person standing behind the booth do not share one sightline. A height that answers one of those views may create a different problem in another.
Open diagram at full size (new tab) ↗
Distinguish visual separation from other kinds of privacy
A solid back can block a particular line of sight when it lies between the viewer and the object. That geometric effect does not establish acoustic privacy, sound absorption, or confidentiality. Upholstery and height alone do not provide a measured sound-control result.
Begin the booth selection by describing the desired visual relationship. Perhaps diners should see their own table without looking directly at the neighboring party. Perhaps the booth should screen the lower part of a service area while leaving the room visible above it. Those are different briefs and may lead to different heights.
Avoid treating the word privacy in a product name as a complete specification. The dated FRU-BT-CE record offered several height choices and separate upholstery controls. The name and options help identify the furniture, but the actual room view still determines what it screens.
Compare the actual height choices in elevation
In the October 17, 2026 FRU-BT-12C listing, the offered booth-height labels were 36, 42, and 48 inches. Each step changes the top edge's position by 6 inches. That is a clear dimensional difference, not evidence that one choice creates complete visual privacy for every guest.
Draw the alternatives against the same room elevation. Include windows, ledges, wall panels, and the objects behind the booth that the design is intended to reveal or conceal. A 6-inch change can matter greatly when it crosses a specific sightline, while making little difference to another view.
Keep the height reference explicit. A product's overall height should not be confused with the distance from its seat to the top of its back. If the relevant drawing does not state the necessary relationship, obtain that information before building the elevation around an assumption.
Look from a seated guest's position
Use the intended table and seating arrangement when reviewing the view. The guest's position is influenced by the seat, back, and table relationship. A person leaning toward the meal may see a different part of the room from the same person sitting back.
Consider both the view across the table and the view toward the entrance. A high back behind the guest does not necessarily screen the open side of the setting. The end of a booth run can remain visually exposed even when the back appears substantial from the front.
The booth fit guide explains why the seated position cannot be reduced to the outer furniture box. For a difficult sightline, a representative mockup or accurate section can answer more than a single room rendering. Treat the review as specific to the proposed arrangement.
Check what the operating team needs to see
The host may need to identify an occupied setting from the entrance. Servers may need to see whether a table is ready for attention. A higher back can affect those views depending on the route and the viewer's position, so examine them deliberately.
This does not mean that every booth must be low. It means the visual boundary should be placed with the service pattern in mind. A layout can combine stronger separation in one area with more open views in another, provided the complete room remains workable.
Follow the layout schedule guide when connecting the furniture choice to your operating plan. If the higher back requires a different approach to the table, show that approach. The staff view deserves the same attention as the view selected for the marketing image.
Review the rear face as part of the room
A taller back presents more visible surface to anyone behind it. That rear surface may sit beside an aisle, another table, or the entrance. Its finish and proportions become part of the room's design rather than an incidental hidden detail.
Check the offered rear treatment for the selected model and placement. A front photograph does not describe the outside back. Consult the materials guide when comparing the rear finish with nearby surfaces, while the actual product information establishes what is supplied.
A high back against a wall introduces a different relationship. Consider window trim, wall art, and any services or panels behind it. The custom booth survey describes those elevation questions, including why measuring only the wall length is insufficient.
Balance repetition with the scale of the room
One tall booth can read as a focal element. Repeating it across a long row can create a much stronger visual division. Review the whole run from the entrance and from the opposite side of the room before approving the repeated height.
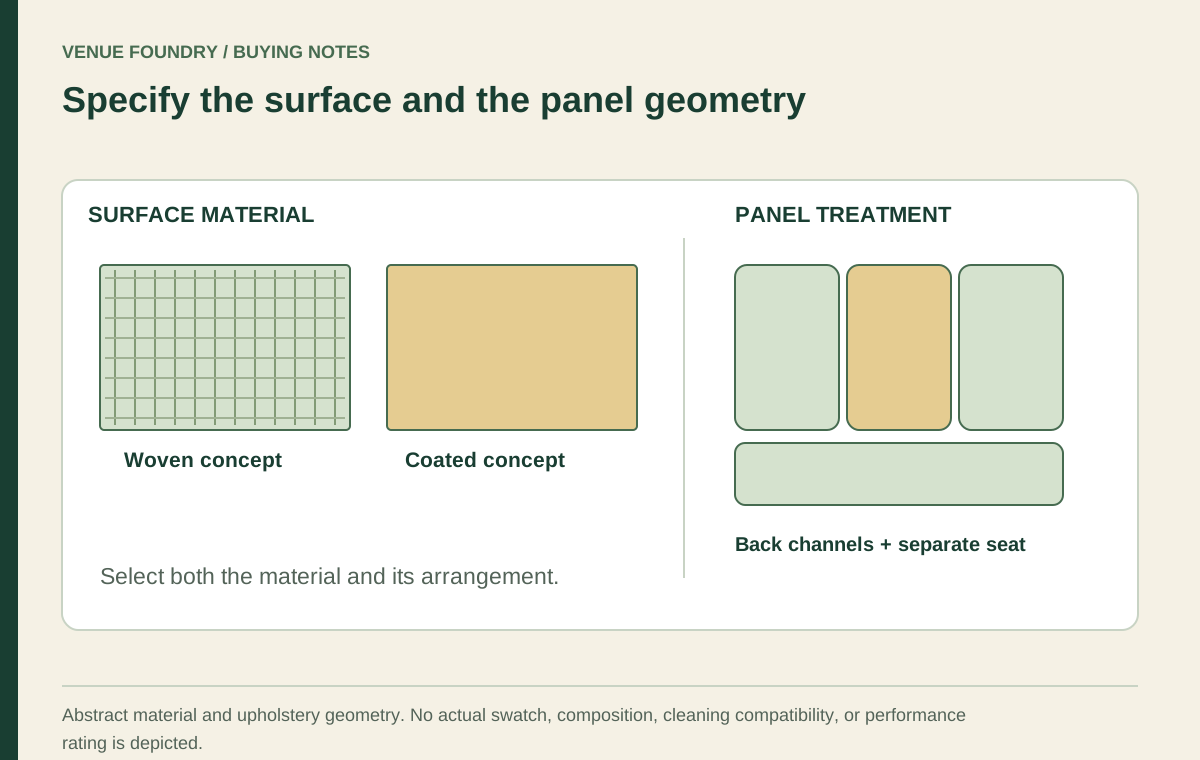
The upholstery treatment changes that impression too. Narrow channels, a plain panel, and a buttoned back create different patterns across a large area. The upholstery article separates that panel geometry from the material choice, which helps avoid solving every visual concern by changing height alone.
Compare a consistent run with a deliberately mixed arrangement if the operating brief calls for different zones. The mixture should have a clear purpose, such as a more open entrance section and a more enclosed rear section. Random height changes can make a room look unresolved rather than varied.
Price the height that answers the view
Use the selected height and all other required options before comparing product amounts in the budget planner. A starting amount may not describe the preferred taller version. Keep the furniture quantity and upholstery selections consistent when the purpose is to isolate the effect of height.
A concise review can focus on five views:
- Seated across the table toward the neighboring setting.
- Seated toward the open end of the booth.
- Standing at the host's normal position.
- Approaching along the service route.
- Looking at the exposed rear face from the next area.
Choose a boundary with a clear purpose
The right back height creates the visual relationship the restaurant wants without making unsupported promises about sound or privacy. It should fit the wall elevation, the service approach, and the way the room is seen as a whole. Those relationships are more useful than a blanket rule that taller always feels more premium.
Retain the chosen elevation in your project documentation and review the configuration through how to order. Use contact for missing dimensions or rear-finish details. A precise description of the view the booth should create makes the purchase easier to evaluate and the finished room easier to understand.