The project notebook
Restaurant booth seating: the table position changes the seated experience
The same booth can feel quite different when the table moves. Bringing the edge closer can improve access to the meal while making entry more constrained. Moving it away can open the entrance but leave the guest reaching across a gap. The useful question is how the selected booth and table work together.
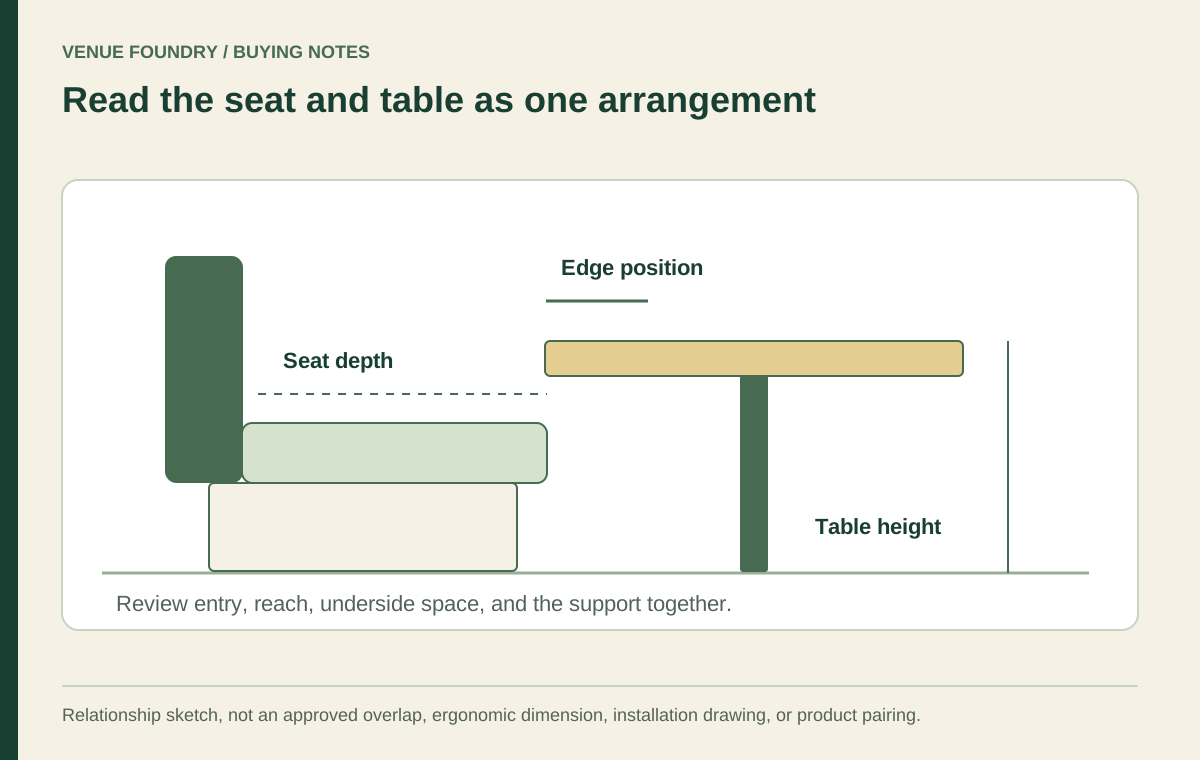
Evaluate that relationship in plan and in section. The plan reveals entry, table width, and support position. The section reveals seat height, depth, back shape, tabletop height, and the space beneath it. Neither view can substitute for the other, and a catalog photograph rarely supplies all the required dimensions.
Open diagram at full size (new tab) ↗
Start with the seat surface, not the outer shell
Overall booth depth includes more than the area supporting the guest. The back, base, and any projecting details can occupy part of that dimension. When reviewing restaurant booths, distinguish overall depth from usable seat depth and the position of the front edge.
Seat depth also interacts with the back. A guest leaning against a shaped or padded back may occupy a different position from someone sitting upright without using it. The aim is to understand the selected geometry, not to assign a universal ideal depth from one reference drawing.
The October 17, 2026 FRU-BT-12C listing identified its seat height as Standard. That label establishes a category in the record, but it is not a numerical seat-to-table calculation. If the project needs a dimension that the listing does not supply, the exact product drawing is the appropriate next source.
Read seat height and table height as a pair
The distance between the seat surface and the tabletop matters to the eating position. The underside of the top and any apron matter too. A thick top can have the same upper surface height as a thinner top while providing a different space beneath it.
The dated FRU-SW-BB-SET record stated a 30-inch complete-table height and a 1 1/2-inch top thickness. Those are useful product facts. They still do not approve a pairing with an unspecified booth seat height, cushion construction, or back position.
Bar-height seating belongs to a different comparison. FRU-209103-SGLPL-BAR was listed with a Bar seat-height category and supplied as a set of two pieces. Do not place it into a standard-height booth plan merely because the upholstery and overall style resemble another model.
Understand what table overlap changes
In a side view, draw the front edge of the seat and the near edge of the table. Their horizontal relationship helps explain the guest's reach and the way the body enters the setting. The table may project over part of the seat footprint, sit near its edge, or remain farther away, depending on the approved arrangement.
These positions are alternatives to examine, not universal installation instructions. Too much emphasis on a single overlap number can conceal the influence of seat depth, back shape, table thickness, and the guest's entry route. The complete geometry is the meaningful subject.
For a simple drawing exercise, move a hypothetical tabletop 2 inches toward a fixed seat. Every point on that top moves 2 inches, including the near edge and the support attached beneath it. The apparent reach may improve while the entrance and knee relationship change. This is why the table support belongs in the same review.
Look at the inner position, not only the aisle seat
The person nearest the entrance can have a different experience from the person farther inside the booth. An inner guest must pass through the entrance and move along the seat. The table edge, pedestal, and nearby party members can all affect that sequence.
Review the arrangement with the actual table outline. A rounded corner may change the entry experience compared with a square corner, but it also changes the available surface. The round and square tabletop article explains why outside size alone does not settle the choice.
Include the objects that remain on the table during entry and exit. A menu stand or full place setting can make a demonstration with an empty tabletop misleading. A useful review follows the ordinary sequence of arriving, sitting, eating, and leaving, without pretending that the exercise establishes a formal performance rating.
Examine feet, knees, and the support footprint
A central pedestal keeps the support away from the corners, but its floor footprint still occupies space. An X-prong base creates directional projections and gaps. A round base creates a continuous disc. The practical difference depends on where those shapes fall relative to the chosen seats.
Use the base shape comparison to make that geometry visible. The same base can meet different foot positions when the table is rotated or shifted. A top that looks centered between two booths may still place a support inconveniently for one position.
Do not modify a base, shorten a column, or change the mounting pattern to solve a fit problem without the appropriate product approval. A buying review can identify the conflict and compare another accepted combination. It should not turn into an improvised structural alteration.
Use a representative arrangement for the unresolved questions
A full-size outline can help with entry and surface shape. An appropriate assembled example can help with the seated relationship. Each method has limits: tape on the floor cannot reproduce cushion behavior, and a different booth model cannot establish the geometry of the intended one.
Choose the review method according to the question. If the concern is a projecting table corner, a precise outline may be useful. If the concern is the relationship between the back and the meal, the actual seat and table combination becomes more important.
The tabletop sample guide describes a meal-setting exercise using ordinary service items. Apply the same discipline here. Identify the actual pieces used and distinguish observed preferences from unanswered dimensions or requirements that need qualified review.
Compare alternatives that change one relationship at a time
When possible, keep the booth constant while comparing table outlines, or keep the table constant while comparing booth versions. Changing everything at once makes it difficult to understand why one arrangement works better. A different seat, top, and base may each contribute to the result.
Save those alternatives in the budget planner with clear names and selected configurations. The comparison should explain the practical change: more suitable entry, a better meal setting, or a support position that answers a specific conflict. Do not reduce every difference to a price per nominal seat.
Buy the arrangement that guests will actually use
The booth and table should be selected as a working pair. Their individual dimensions matter because they create a combined experience: approaching the seat, moving inward, reaching the meal, and leaving without unnecessary obstruction. That sequence deserves a place beside appearance and price in the purchasing decision.
Retain the accepted arrangement in the project drawings. Refer to the room-planning guide for layout questions and use contact for missing product dimensions or compatibility information. A clear drawing of the pair is more valuable than a confident guess about a generic booth size. It gives the order a defined relationship to the way the restaurant intends to serve its guests.