The project notebook
Restaurant seating around opening and closing tasks: plan the reset route
A furniture arrangement has a daily life before the first guest arrives and after the last table leaves. Staff may need to reach the floor beneath seating, move permitted pieces, inspect their condition, and return them to the intended positions. Those tasks belong in the layout discussion while the furniture can still be selected.
Review the reset as a sequence of access, movement, temporary placement, and return. This article describes a method for a future operating review, not a cleaning routine we have observed. Material-specific cleaning products and procedures remain separate from the question of where furniture sits and how the room is restored.
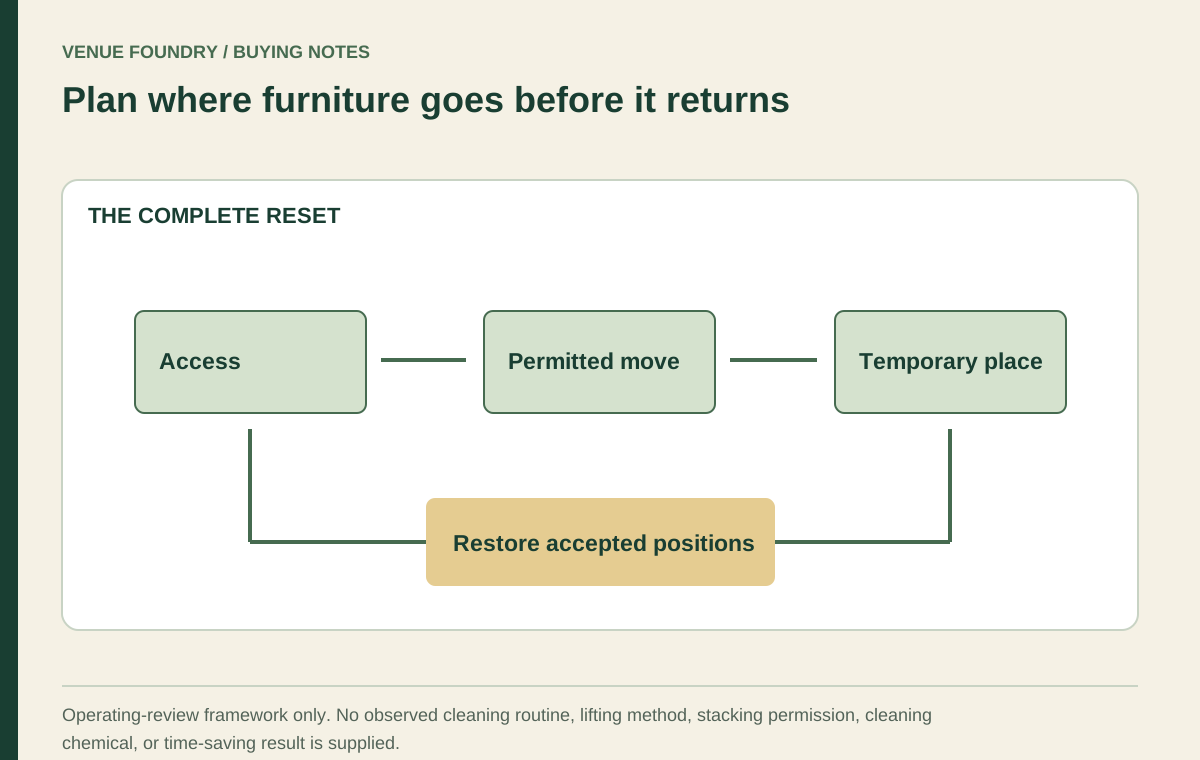
Open diagram at full size (new tab) ↗
Follow one complete closing task
Start at a defined area and describe what must happen there. Reaching beneath a table, cleaning around a booth base, and moving a loose chair are different tasks. The furniture arrangement should make those distinctions visible rather than reducing them all to easy cleaning.
The service-route method follows a task through departure, approach, and return. Apply that same attention to the reset route. Identify where equipment and moved furniture will be while the work occurs.
Do not invent a universal sequence for every product. Some pieces may have placement or movement restrictions. The review must use the selected product instructions and the site's accepted operating method, especially where furniture is fixed, connected, or includes electrical equipment.
Compare access around different support forms
A table base affects the shape of the floor area beneath the top. A disc, directional prongs, and multiple supports present different boundaries for access. The useful comparison is the actual installed form, not a general claim that one category cleans faster.
Follow the layout-planning guide when adding the complete support footprint to your project drawing. The area around a base may be easy to reach when the table stands alone but more constrained beside a booth, wall, or another support.
Ask the operating team to identify the equipment and access needed for its accepted method. The furniture plan should not force an improvised reach or a movement that the product instructions do not permit. No cleaning-time saving should be claimed without a documented, relevant comparison.
Distinguish floor access from furniture surface care
Open space beneath a chair does not identify the appropriate care for its frame, seat, or finish. Likewise, a smooth upholstered surface does not explain the cleaning method for its seams, joints, or adjacent materials. Access and material instructions are separate parts of the brief.
The materials guide explains how to review selected surfaces, while the upholstered chair article discusses seat choices and care information. Keep the exact material reference with the furniture record so the operating team can obtain the relevant instructions.
Do not transfer a cleaner or procedure from a visually similar item. Two dark seats may use different materials, and two wood finishes may have different care requirements. The daily reset plan should make the instructions accessible without inventing chemistry guidance.
Make temporary chair placement explicit
When a chair is moved, it occupies another place. A proposal that clears the dining floor by moving furniture into an undefined corridor has not completed the task. The temporary location must be reviewed alongside the route used to reach it.
The October 17, 2026 FRU-21290 record listed a 10-pound wood chair. Its weight field did not establish a lifting method, stacking permission, or permission to place the chair on a tabletop. Those actions require the relevant product and handling information.
Use the stackable chair guide where stacking is documented. The entire group, not only one chair, needs a suitable destination and accepted movement method. A permitted stack limit is not automatically a carrying limit.
Include booths and fixed furniture in the access review
Booths can change the number of loose objects in the room, but their bases, wall relationships, and table positions create their own access questions. Do not assume that fewer movable chairs means every floor surface is easier to reach.
The booth surface-detail article separates visible relief from product-specific care. For the daily layout, also examine the space beneath and behind the accepted arrangement. A hidden area remains part of the operating brief even when guests cannot see it.
If access depends on removing a component, establish whether the selected product permits that work and who performs it. A removable part in another manufacturer's range does not make the same detail removable on the catalog item under consideration.
Plan how the room returns to its intended arrangement
The reset is incomplete until the furniture returns to the accepted positions. Small daily shifts can change the relationship between tables, occupied chairs, and routes. A clear plan gives the team a reference for the arrangement that was actually reviewed.
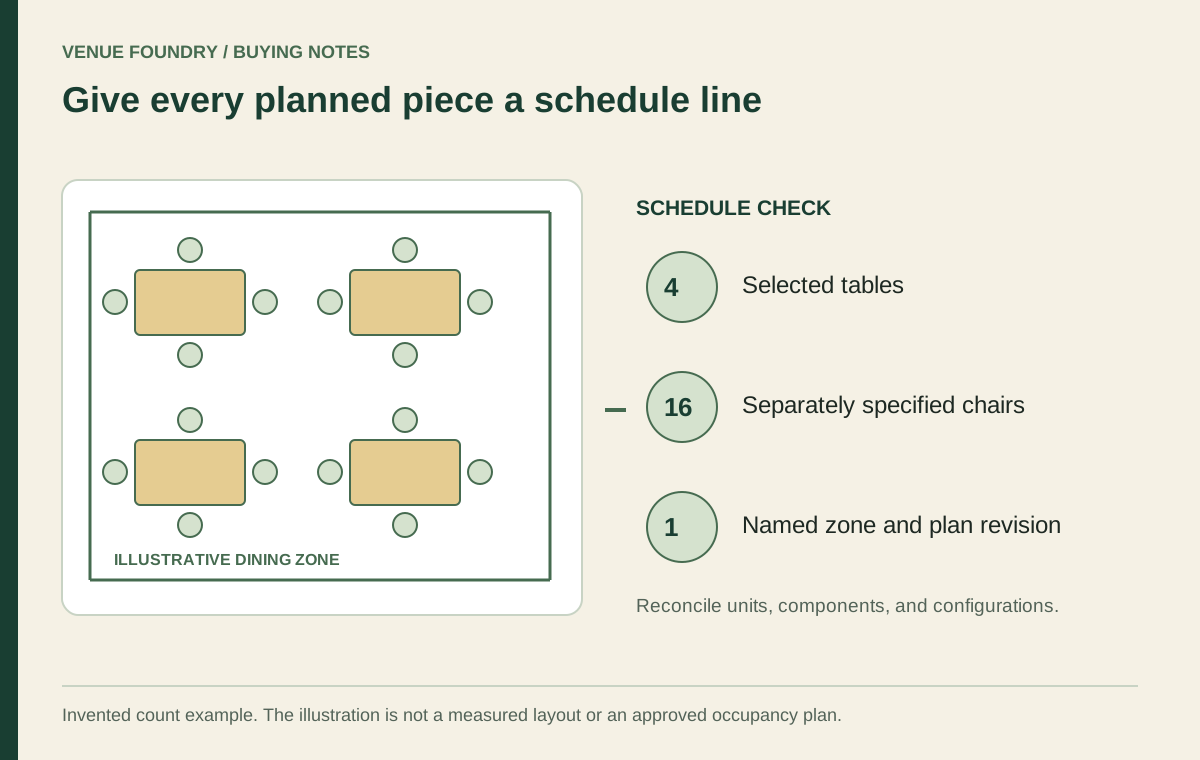
The actual-dimensions guide explains why the reference should use selected products rather than generic symbols. Identify which tables and chairs belong together, particularly when the room contains several heights, seat forms, or support types.
Use room or zone names that staff can recognize. The furniture list should make it clear whether a piece belongs in main dining, a side room, or another setting. A copied project room should still be checked before it becomes the reference for the new area.
Price the operating scope without guessed labor savings
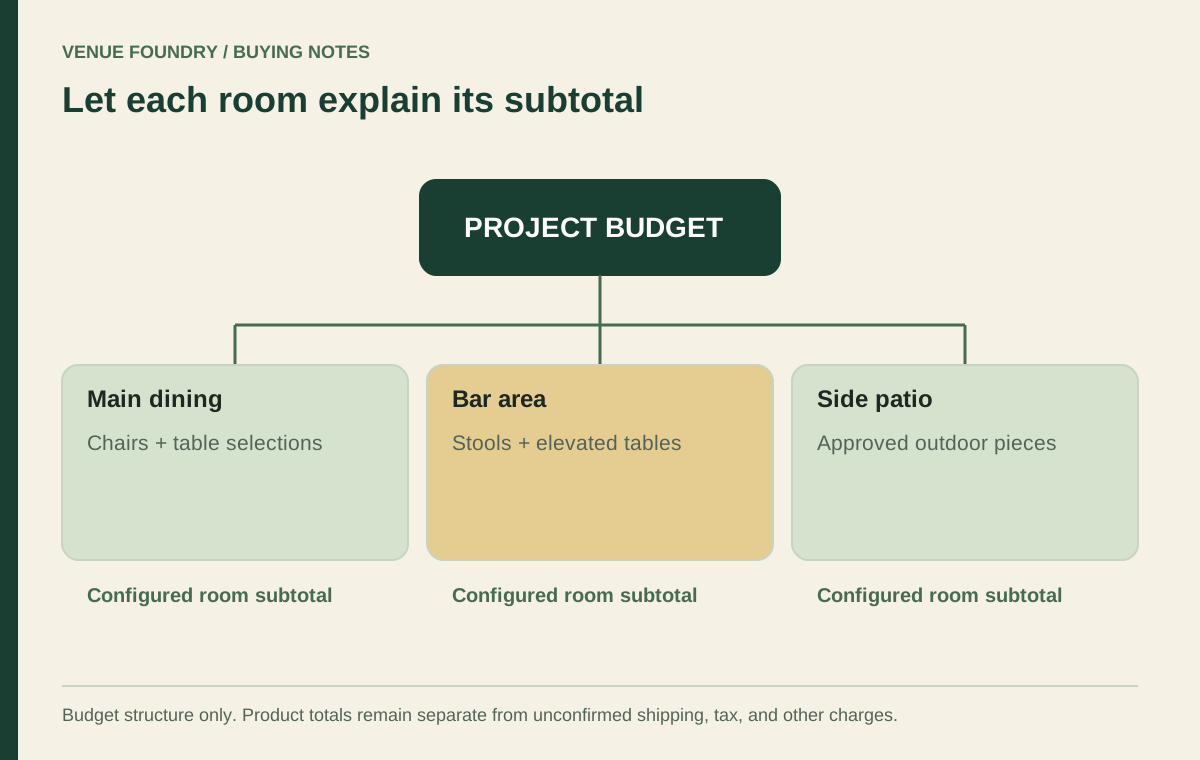
Compare the selected catalog furniture quantities in the budget planner. List any separately sourced handling or storage equipment in the venue's own project budget. Keep those known selections separate from unmeasured labor assumptions. A proposal may be attractive because it makes a task clearer even when no numerical time saving has been established.
The review should answer:
- Which areas need access during the daily routine?
- Which furniture may move under its instructions?
- Where does every moved object temporarily go?
- How are condition concerns separated from ordinary cleaning?
- What reference restores the accepted arrangement?
Buy furniture with the daily reset in view
A considered opening and closing plan connects furniture placement with the work that surrounds service. It keeps access, permitted movement, material care, and final positioning distinct while showing how they fit together. The result should be a room the operator can restore consistently.
Use contact for missing product instructions or component information before the purchase. Retain the accepted reset arrangement in the venue's own operating records, including unresolved questions that need a decision. Consult the planning guide when reviewing the furniture quantities and groups. The furniture should support the complete day, with its daily tasks understood alongside the guest experience.