The project notebook
Food hall furniture: define the shared seating brief across different menus
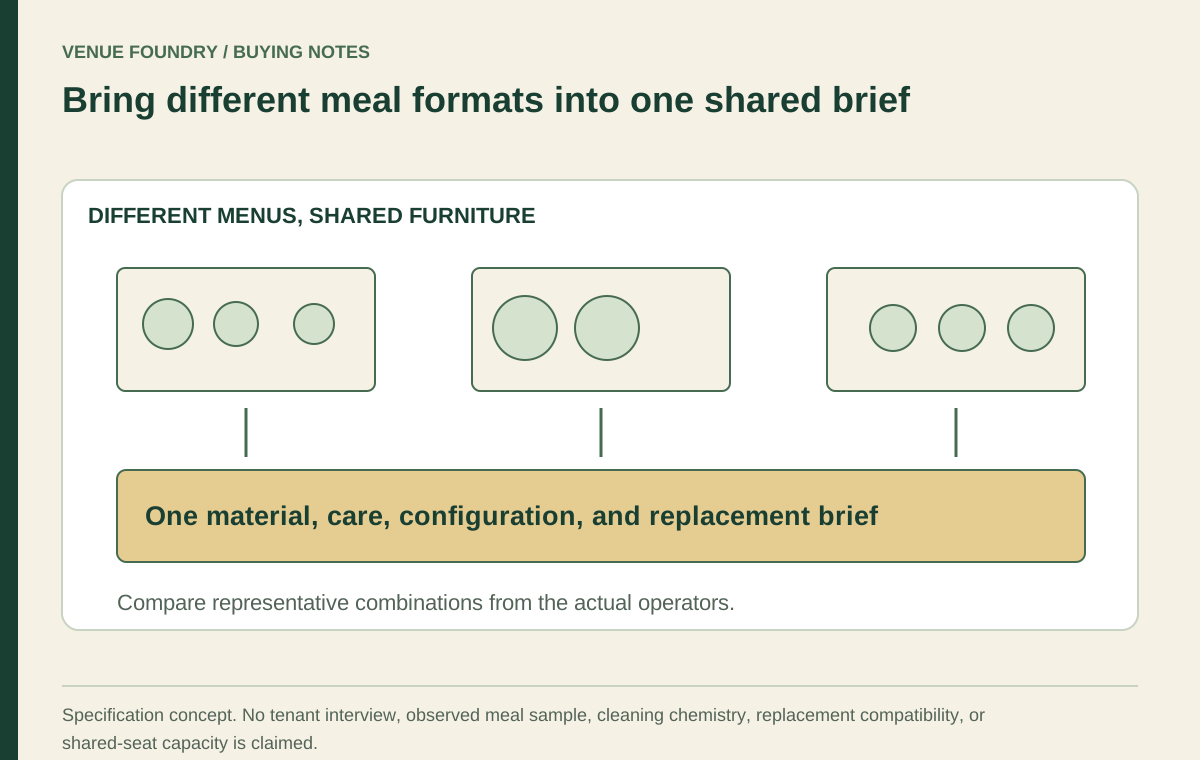
A food hall's shared tables must serve meals that may come from several different kitchens. A tray of bowls, a large shared dish, and individually plated food can reach the same seating area. The furniture specification should describe that shared use instead of borrowing the dining assumptions of a single tenant.
Begin with a common brief for the seating area and a clear responsibility for maintaining its furniture records. The goal is a coherent purchase across different menus and operators. This article does not report tenant interviews or measured service results; it explains what a future specification review should compare.
Open diagram at full size (new tab) ↗
Collect representative meal arrangements
Ask each relevant operator to identify the serving pieces that reach the common area. Include trays, bowls, plates, drinks, condiments, and shared dishes as applicable. The review should reflect actual menu equipment rather than invent one universal food-hall place setting.
The tabletop sample guide provides a method for examining those objects. Compare representative combinations, including meals from more than one tenant at the same setting. A table that works for one tray may behave differently when several formats meet.
Avoid using the largest imaginable meal as the only design scenario. The brief should identify which uses are expected and which require a separate arrangement. Label assumptions clearly when operating information is not yet available.
Compare shared surfaces with separate settings
Communal tables and smaller restaurant tables create different surface boundaries. A long shared top may accommodate several parties under the operator's plan, while separate tables make the setting boundary more explicit. Neither format establishes a seating capacity by itself.
Review how trays, shared dishes, and personal items are allocated along the surface. The support beneath a long table may differ at the middle and ends. A nominal place count should not hide those differences.
The small-room table-mix article distinguishes separate settings from chair places. That distinction remains useful in a larger shared dining area. The intended party patterns and operating approach should determine the comparison, not a generic assumption that communal seating always uses space better.
Write one material brief across tenant preferences
Different operators may prefer different visual styles, but the common area needs identifiable material specifications. A wood-look top, solid wood top, and laminate top are not interchangeable descriptions. The selected surface should have a clear identity and relevant care information.
The October 17, 2026 FRU-SELF-EDGE record listed an indoor laminate top with stone-look, wood-grain, and solid-color branches. The finish names describe appearance choices within that product family, not natural stone or solid wood construction.
Review the materials guide and retain the accepted references in the shared furniture specification. Where several finishes are used, define their roles by zone or table type. A deliberate palette can contain variation while preventing an untracked replacement from gradually changing the shared room.
Define the complete table and seat configuration
The top, accepted support, chairs, and selected options should be identified together. A tenant's preferred tabletop is not a complete furniture specification if the base pairing, seated positions, or room placement remains unresolved.
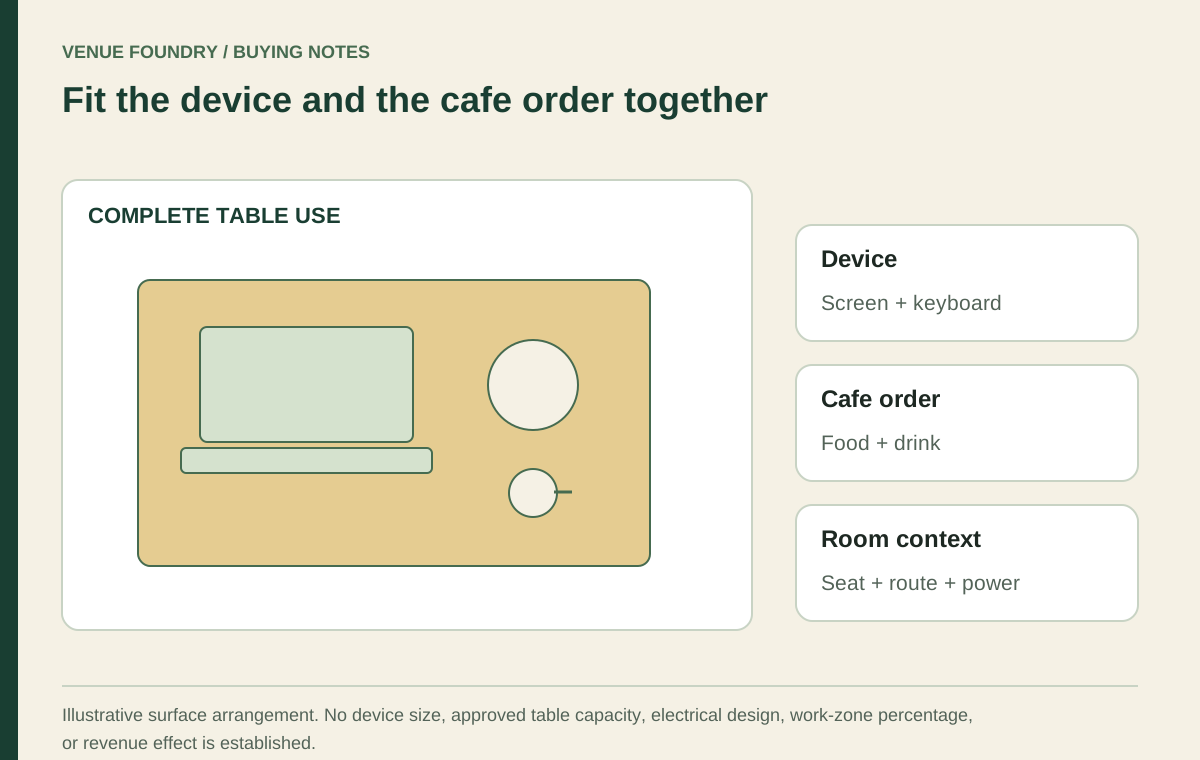
Use the complete-setting mockup to compare the intended meal and actual furniture. Include the representative service objects collected from the operators. Do not present a successful arrangement with one menu as proof that every food-hall meal will fit.
The actual-dimensions guide explains how to carry the chosen products into the plan. If the shared area mixes chairs with arms, benches, or elevated seating, each needs an accurate configuration and occupied-use review.
Assign care responsibility without inventing a universal cleaner
The shared furniture may be used by customers from several operators while being maintained by one team. Identify who obtains product care instructions, who manages routine care, and who reports condition concerns. Those responsibilities should not be left to whichever tenant notices a problem first.
Care instructions must correspond to the selected materials. A cleaning product used on a counter or tray does not automatically suit the table finish or upholstery. The furniture brief should preserve the exact material references needed to obtain the appropriate guidance.
The daily reset article addresses access and permitted movement. Keep those layout tasks distinct from cleaning chemistry. A chair that is easy to move still needs an accepted temporary location and a clear return position.
Establish a common replacement standard
A replacement chair should be evaluated against the common area's requirements, not only against a photograph of the missing item. Keep model identity, selected finish, seat, dimensions, and relevant product instructions in the shared record.
The replacement-program guide separates complete-item replacement from component work. The spare-parts article explains why a visually similar part is not automatically compatible. Shared ownership makes those identities especially useful.
If a product becomes unavailable, compare an alternative through the actual room and service brief. An apparent color match may conceal a different footprint, support relationship, or care requirement. The common specification should state what must remain consistent and what can be reviewed.
Keep quantities and costs tied to zones
Organize the inventory by recognizable areas, such as central shared dining, a perimeter zone, and elevated settings. Those are examples to adapt to the actual venue. The zone record should identify what is in use and what is held as reserve stock.
In the budget planner, compare configured quantities without purchasing the same shared furniture separately for every tenant. Responsibility for costs may be allocated in different ways, but the physical inventory should remain one coherent count.
Review the specification with these questions:
- Which actual menu objects define the surface comparison?
- How are parties allocated across shared and separate settings?
- What exact materials and configurations are accepted?
- Who manages care instructions and condition reporting?
- Which product details govern replacements?
Give the shared room one furniture language
A food hall can accommodate different food identities while maintaining a consistent standard for its common furniture. The standard should explain the meal surfaces, complete settings, material references, and responsibilities that connect the tenants to the shared area.
Use contact for missing product details before the common specification is finalized. Keep the accepted inventory and replacement references with the project. The result should be a shared dining area whose furniture can be selected and maintained coherently, even when the menus around it differ.