The project notebook
Coffee shop tables for laptop use: decide where work fits the service brief
A laptop changes the way a coffee shop table is occupied. Its screen and keyboard claim surface area, while a drink, food, bag, and charger introduce other relationships around the setting. Deciding where work belongs in the room is therefore a furniture-allocation question as well as an operating policy.
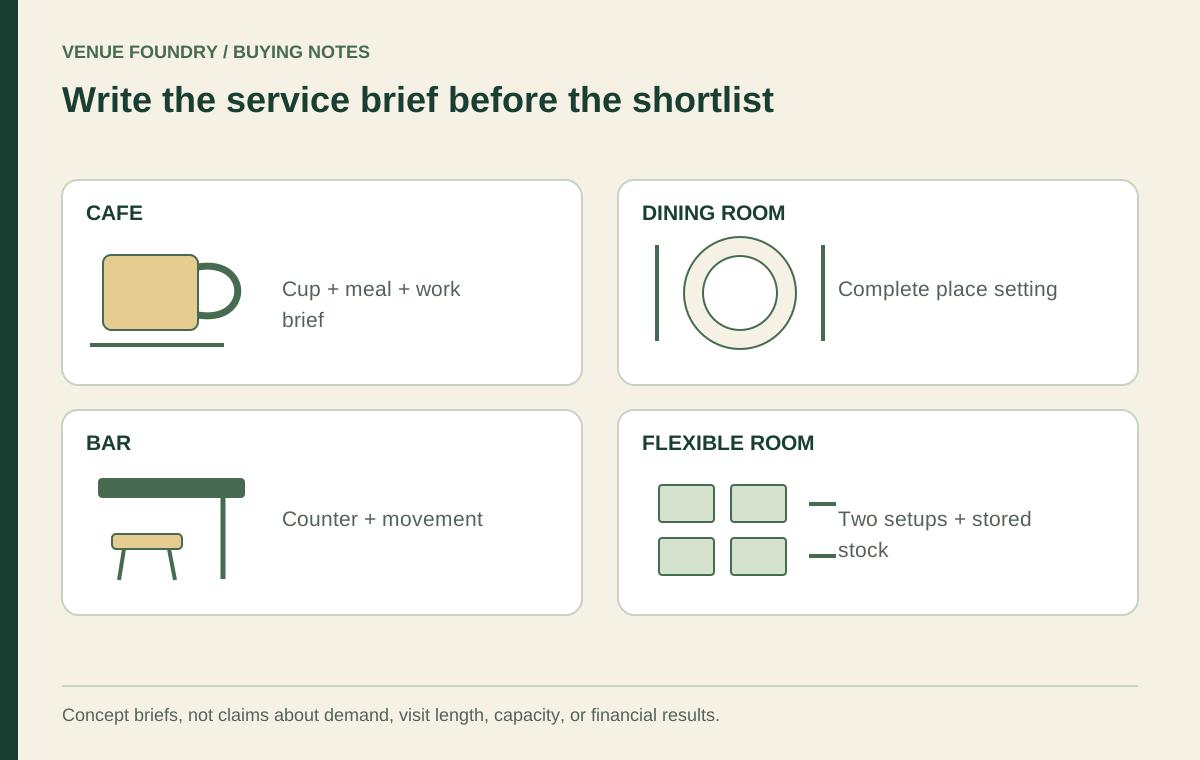
Start with the cafe's own service brief. Some settings may be intended for a quick drink, others for meals, and some for longer work sessions. There is no universal percentage of tables that should welcome laptops, and no reliable revenue conclusion follows from furniture dimensions alone.
Open diagram at full size (new tab) ↗
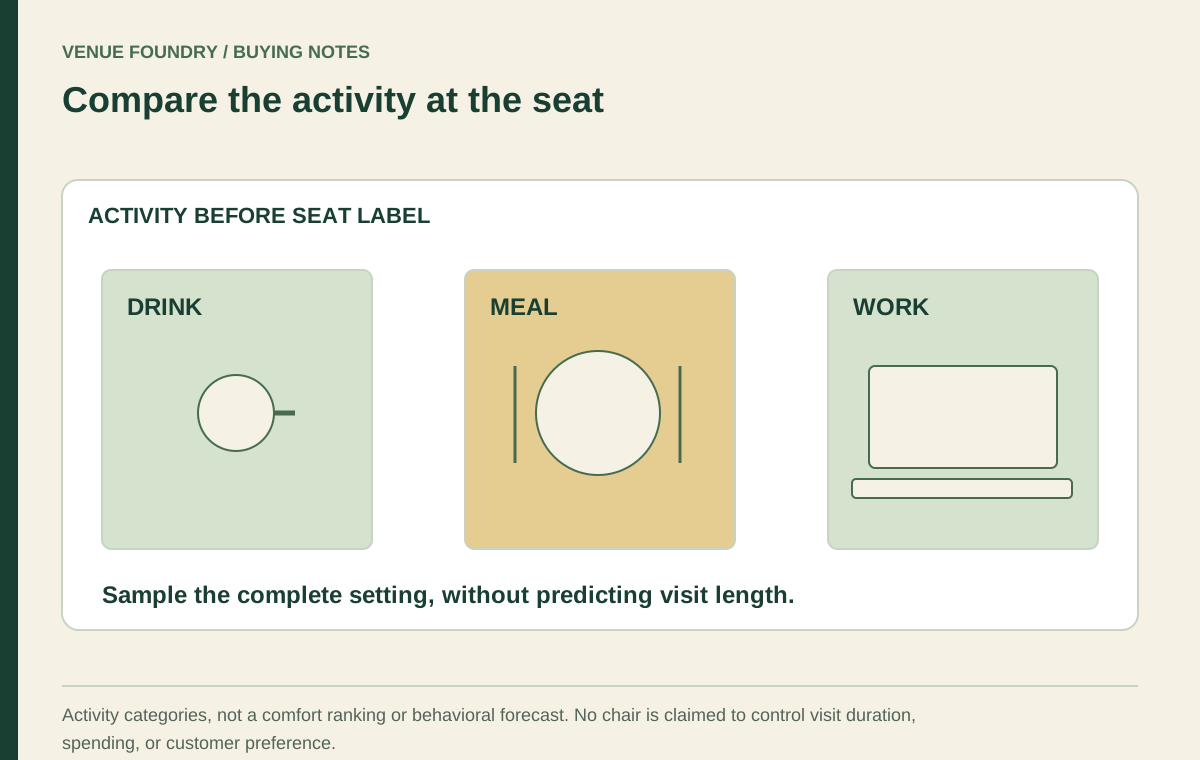
Describe the activities before selecting the table mix
List the objects and actions associated with each intended use. A guest drinking coffee while reading a phone has a different surface arrangement from someone using a laptop beside a lunch plate. A pair sharing one screen differs from two people working independently.
The coffee shop table collection is a starting point for products, not a policy for the room. Use the actual menu, service method, and observed or explicitly assumed visit patterns to decide which activities the furniture should support.
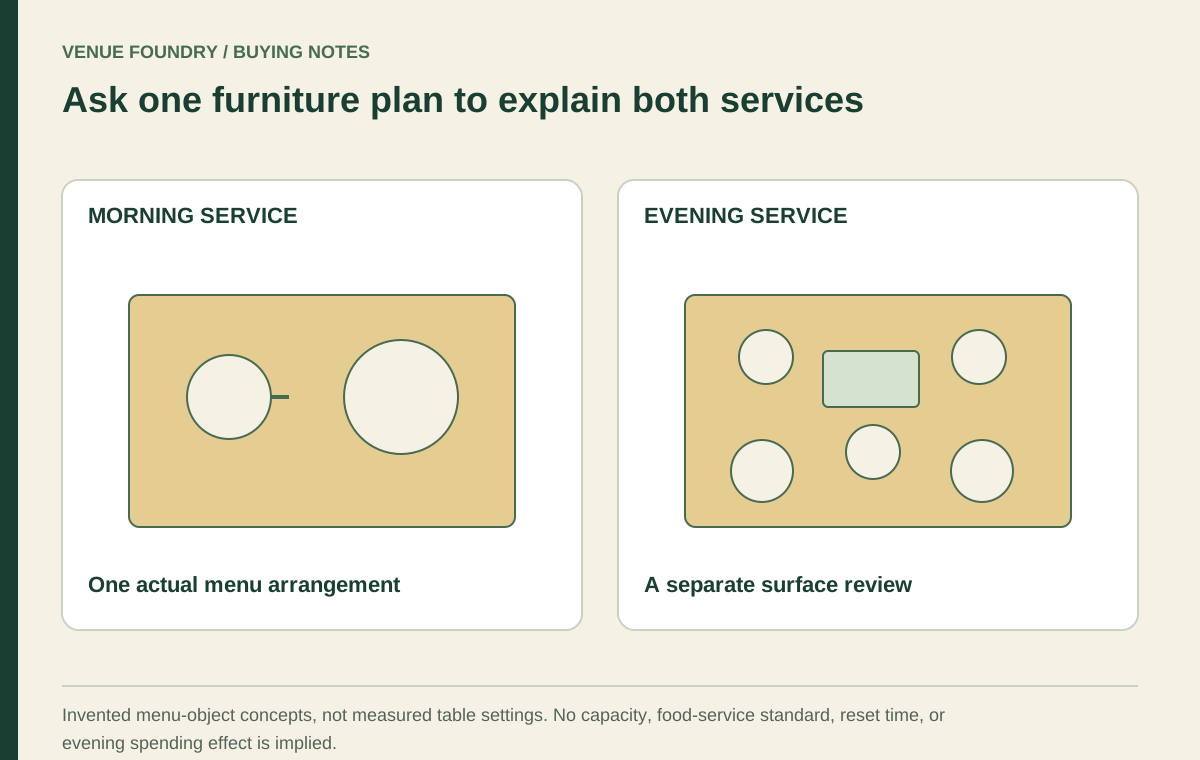
Keep the dining-only scenario in the comparison. A setting that works for a laptop should still be reviewed for the service expected there at other times. If the two uses conflict, identify whether the furniture, allocation, or operating brief needs to change.
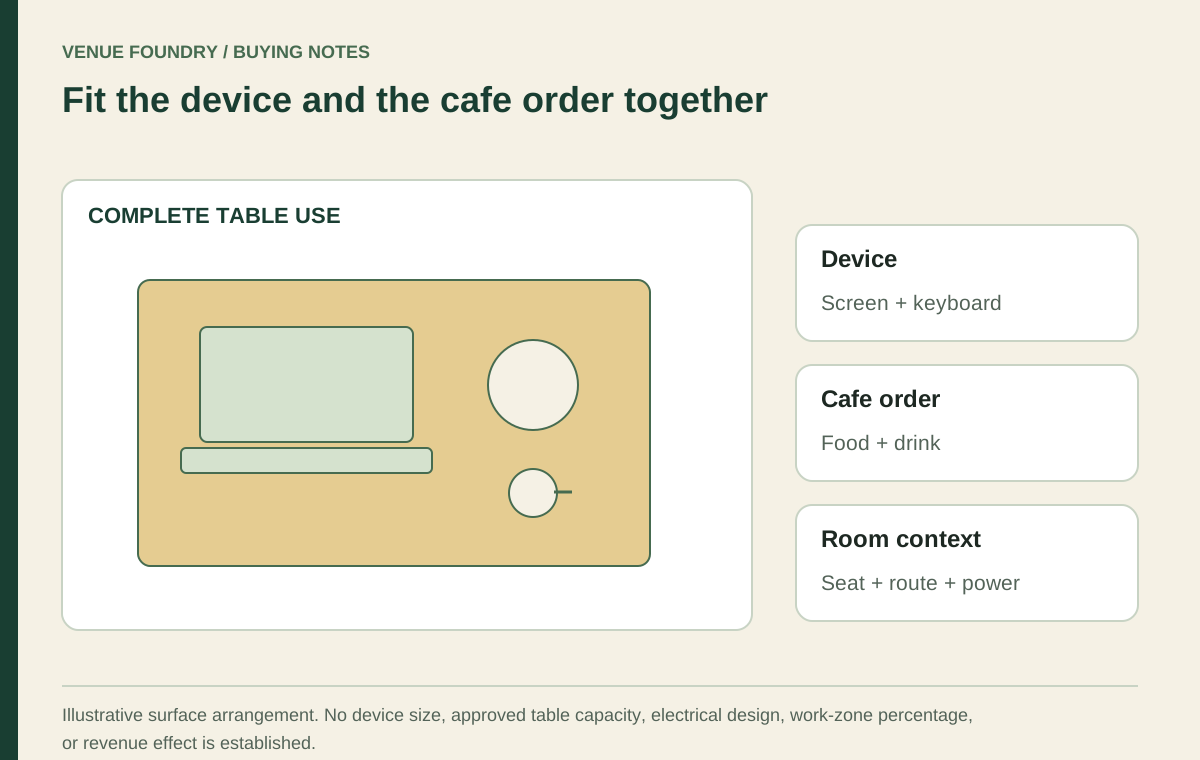
Lay out the laptop with the whole order
Use an actual device and the cafe's serving pieces in a future sample review. Include the drink vessel, plate, utensils, and any tray that stays at the table. The useful question is how those objects coexist during use, not whether they can be packed together for a photograph.
The tabletop sample guide explains the difference between outside size and usable meal arrangement. For work use, also consider the direction of the screen and the position from which the guest approaches the table.
A bag or coat may require an operating decision, but do not assume it belongs on a route or an unused chair. The furniture plan should not depend on personal items being placed where they conflict with surrounding movement. Keep those real-use questions visible in the room review.
Compare separate tables with shared work surfaces
Separate tables give each party a clearer surface boundary. They can also support several simultaneous uses without requiring strangers to share one top. The number of separate settings matters alongside the nominal chair count, as the small-room table-mix article explains.
Communal tables create a different relationship. They may accommodate multiple independent positions, but the support locations, personal surface allocation, and operating expectations need to be considered along the full length. A long top is not automatically a set of equivalent workstations.
In either format, review the actual chosen chairs and supports. End positions, wall-side positions, and middle positions may differ. Avoid dividing a tabletop length by a generic width and presenting the result as a verified number of suitable laptop places.
Select the tabletop as a material and configuration
The October 17, 2026 FRU-SELF-EDGE record described an indoor laminate top with a 1 1/4-inch thickness and multiple sizes. Its color branches included stone or marble looks, wood grains, and solid colors. Those options identify a configurable surface, not a laptop performance rating.
Compare the chosen finish under the intended room lighting with the actual screen and serving pieces. The appearance of reflections and visual pattern can influence the sample discussion. Do not infer scratch resistance, heat tolerance, or cleaner compatibility from the finish name.
Read the materials guide when interpreting the selected reference, and keep its exact identity in the furniture specification. Obtain the care information for that exact surface and keep it separate from any device manufacturer's guidance. A cafe tabletop is not automatically a protective surface for every hot object or accessory.
Keep power planning separate from furniture appearance
If charging is part of the work-zone brief, establish the actual equipment, supply connection, and qualified installation requirements. A convenient-looking outlet image does not identify output, supported devices, or an acceptable cable route through the room.
The booth power guide explains why a connector type alone does not establish charging capability. The same distinction matters at a table or counter. Furniture selection and electrical review must describe the same intended arrangement.
Do not prescribe extension cords or improvised cable paths as a substitute for a reviewed plan. The furniture should be positioned with the accepted power arrangement and applicable site requirements in mind. Charging is a project feature with its own scope, not a free consequence of buying a large table.
Give nonworking guests an equally considered setting
A cafe can recognize work use without making every seat feel like a desk. Compare the view, table size, chair form, and service relationship of settings intended primarily for dining or conversation. Their role should be deliberate rather than the remainder after the work zone is assigned.
The cafe seating mix article discusses different seated activities without claiming that a particular chair controls visit duration. Use that approach to provide coherent furniture choices while leaving guest behavior and business policy to the operator.
Review the boundaries between zones too. A service route passing behind a row of occupied work seats can affect the whole room. The service-route article helps compare those relationships before the product quantities are fixed.
Compare complete zone costs
In the budget planner, identify tables, accepted supports, chairs, and any separately confirmed furniture accessories for each proposed zone. Keep power work and other site costs outside the furniture subtotal until their scope is known. Do not assign invented spending or turnover assumptions to justify the comparison.
The review should establish the intended activity, actual surface arrangement, occupied position, power scope where applicable, and place within the service plan. A measured trial or operator feedback can inform a later revision, but it should be identified as evidence from that specific setting.
Give work a clear place in the cafe brief
Laptop seating works best as an explicit part of the furniture plan. The table, chair, meal, personal items, and surrounding movement need to be considered together. No single product category can decide how much of the cafe should support that activity.
Use contact for missing dimensions, material information, or accessory details before final selection. Keep the accepted zone arrangement with the project so the purchase reflects the cafe's actual service choices. The result should support work where intended while preserving equally clear settings for other visits.