The project notebook
Restaurant chairs and bar stools can share a palette without sharing a specification
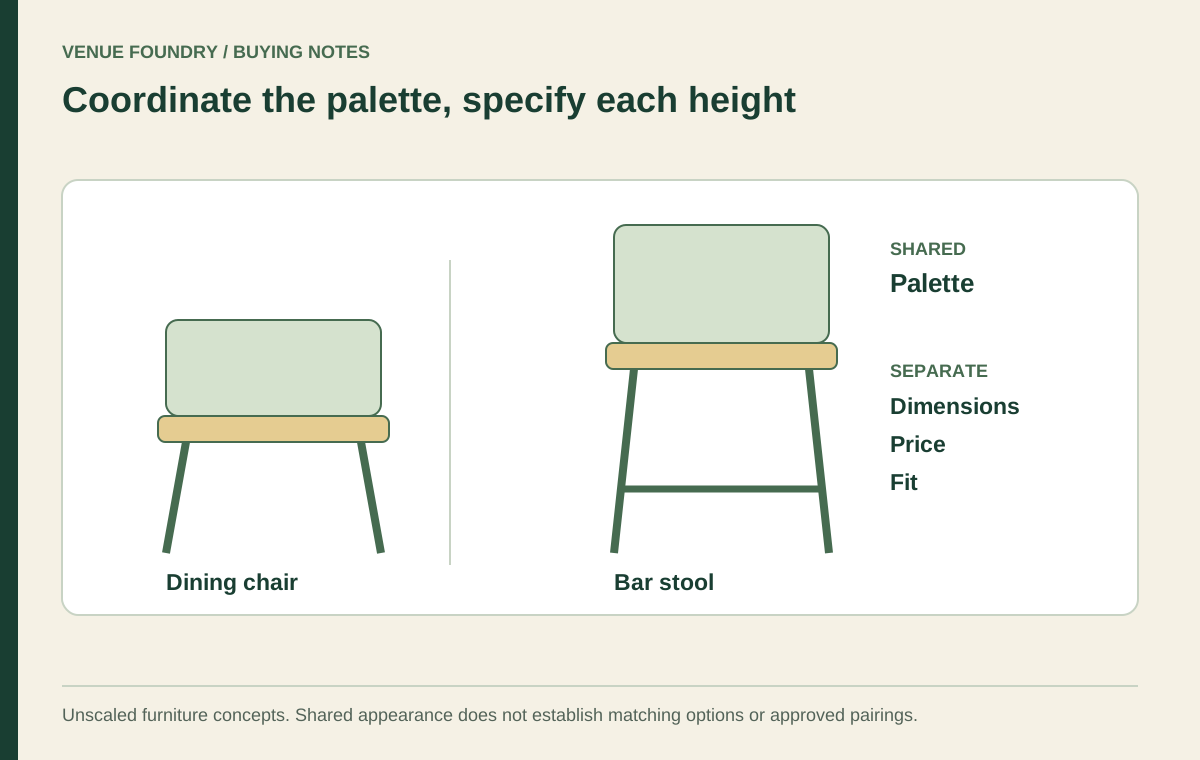
A dining chair and a bar stool can belong to the same visual family without being the same product at two heights. The taller piece has a different relationship to its surface, often adds a foot support, and can change the visual rhythm of the room. Those differences should remain visible in the purchasing record.
Start by deciding what the two zones should share. It might be a frame color, a back pattern, a seat material, or a repeated curve. The chair style guide explains how one organizing relationship can make a mixed selection coherent without requiring every detail to match.
Open diagram at full size (new tab) ↗
Choose the shared element deliberately
A room can feel considered with varied furniture. A dark metal frame can connect a dining zone to a bar while the backs differ. A repeated upholstery color can link two silhouettes, provided the actual offered materials and references are checked.
Decide which element is the anchor and which elements may vary. If the tabletop is a fixed wood finish, the seats might repeat its general color direction while the frames provide contrast. If the bar front is the visual anchor, the stools may echo that surface while the dining chairs use a quieter form.
The finish approval guide treats these as relationships between actual surfaces. A shared color name is a starting reference, not proof that two suppliers or material types produce an exact match. Review physical references together where they are available.
Look at the pair from across the room
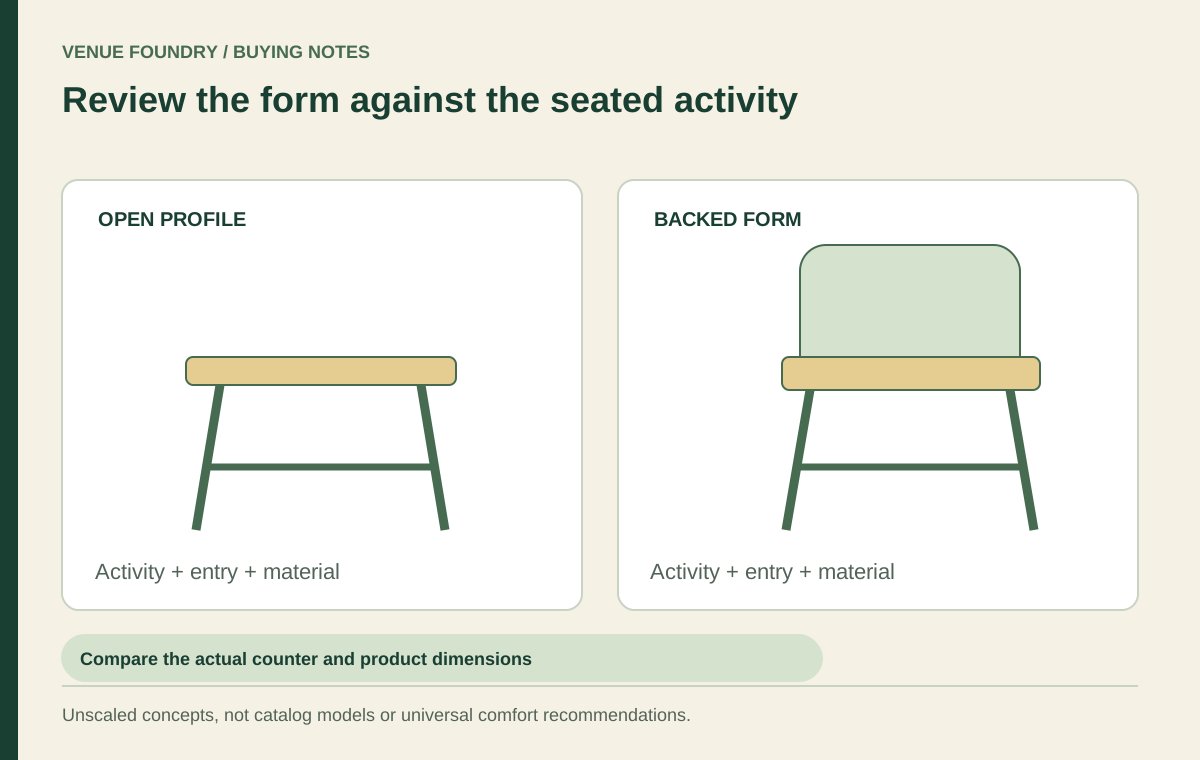
The top of a stool back can form a different horizontal band from a row of dining chairs. Repetition that looks subtle on one chair can become prominent across a tall bar row. That makes back shape and spacing part of the visual decision as well as the individual product choice.
Compare the candidates from the entrance, the dining area, and the bar approach. A relationship that appears clear in two isolated product images may be less clear when one piece sits behind a counter. The venue service brief helps connect the visual plan to the activities in each zone.
Do not force a perfectly matching family into a position where it does not meet the brief. A coordinated alternative can be the more coherent room decision if the original stool lacks the needed dimensions, movement information, or seat options.
A real pair still needs two specifications
The October 17, 2026 catalog includes chair FRU-110-OD and stool FRU-110-BS-OD. Both records identify steel frames, Patio use, and Black or Titanium Grey choices. Both also list stackability, although a stack limit and handling instructions require their own documentation.
The chair is listed at 16 1/2 inches wide, 18 3/4 inches deep, and 31 1/4 inches high, with a seat height of 18 inches and a weight of 14 pounds. The stool is listed at the same width but 19 1/2 inches deep and 42 1/4 inches high, with a seat height of 29 1/4 inches and a weight of 18 pounds.
These are related visual candidates with distinct physical records. The dated starting prices are also different: $95 for the chair and $124 for the stool. Neither price should be carried across to the other product, and the shared finish labels do not remove the need to review the selected versions in the setting.
Let each seating height meet its own surface
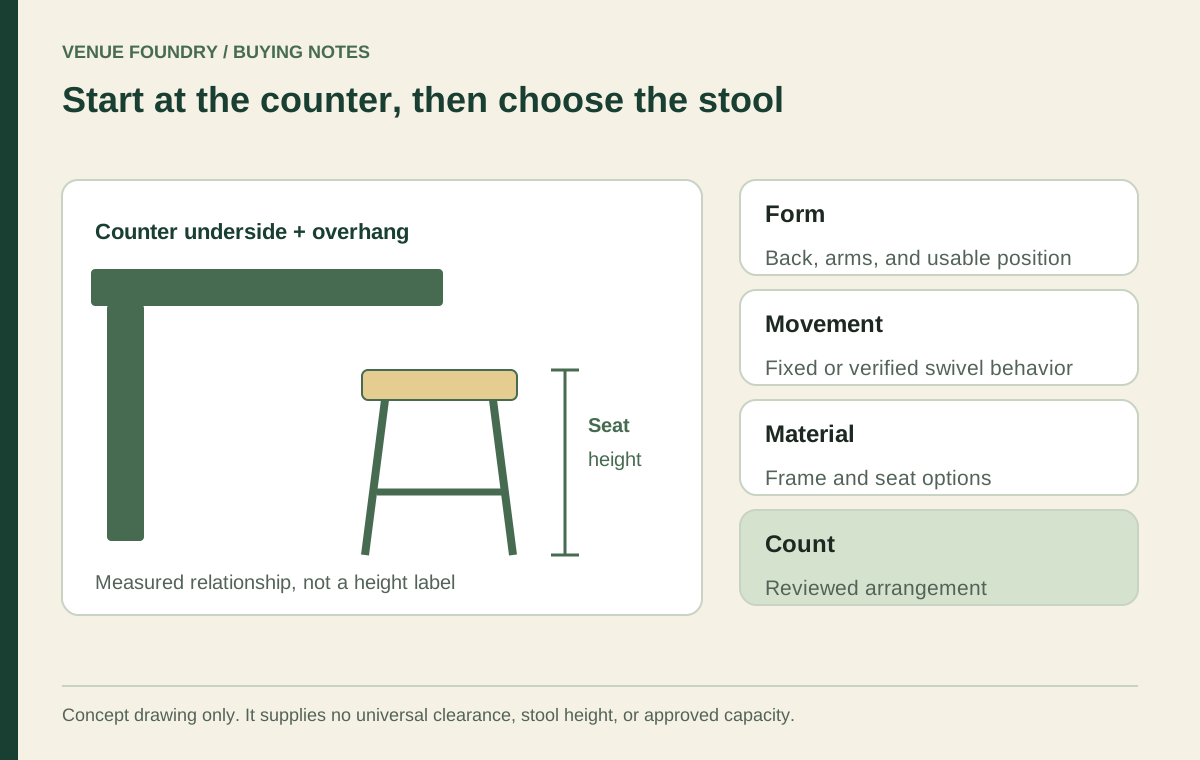
Dining chairs need to be reviewed with their tables. Stools need to be reviewed with the actual counter or elevated table, including the underside, supports, and intended seated activity. A successful chair review does not approve the stool merely because the backs resemble each other.
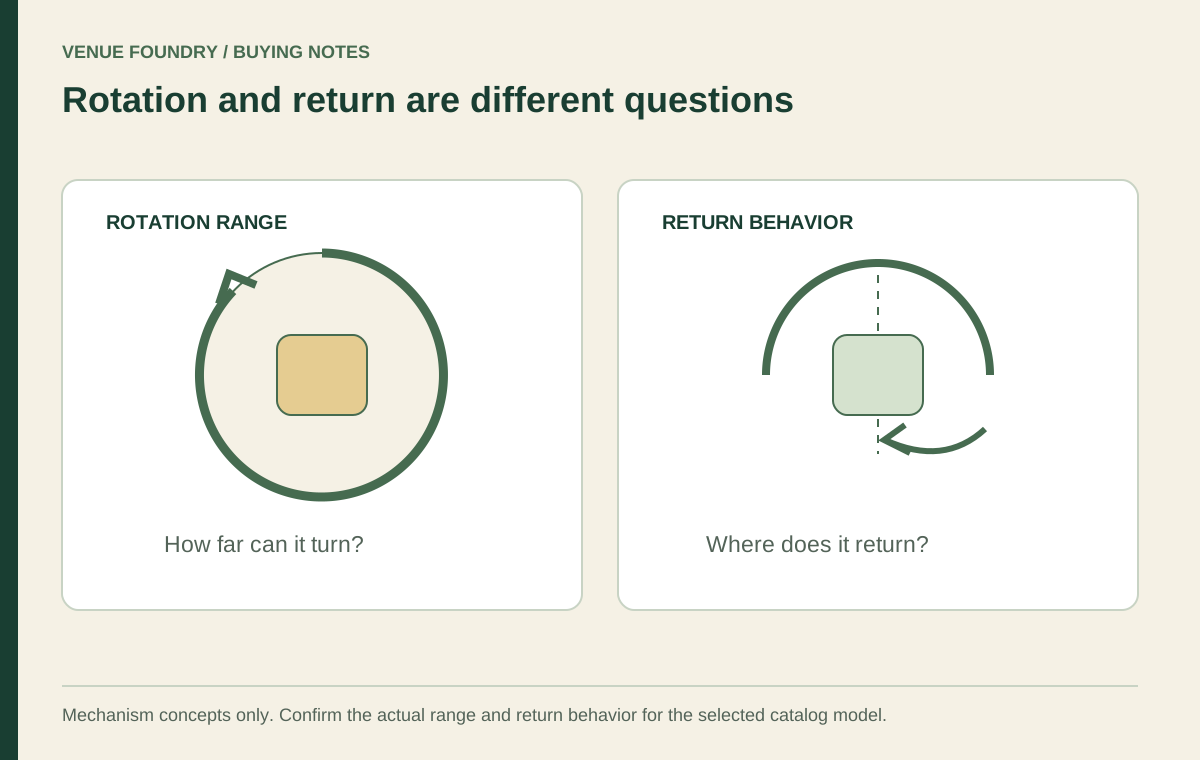
The table-system guide addresses the dining surface and support together. The stool counter guide addresses seat form, height information, and movement. Use both reviews within the same project rather than treating one as a smaller version of the other.
If the chair has arms or the stool has a swivel, identify those features separately. The furniture family may not expose the same options on every model. A selected upholstery on a chair should not be copied into a stool line unless that exact branch is offered and accepted.
Match the material brief to each setting
An indoor dining zone and a patio bar need different use records even when the design direction is shared. Indoor suitability cannot be transferred outdoors from a matching appearance. The paired example above has a documented Patio use field; other related products need their own evidence.
The outdoor furniture guide connects use designation with exposure and storage. A covered area still has its own setting to describe. Do not treat the word coordinated as a substitute for reviewing the material, care, and intended use of each selected piece.
The same principle applies to upholstery. Two seats that look similar can require different care information. Keep the actual material reference with each SKU so the operating team does not receive a single generic instruction for several different surfaces.
Keep the quantity and cost lines distinct
As a hypothetical example using the dated starting figures above, twelve chairs at $95 and six stools at $124 produce $1,140 and $744 subtotals. Their combined furniture reference is $1,884. The quantities are invented, and the calculation does not establish current configured prices, shipping, tax, or an accepted room count.
The budget planner should retain the dining and bar zones separately. That makes later changes understandable. If the bar needs two fewer stools after review, the dining-chair quantity should not change merely because both belong to the same visual scheme.
A short coordination schedule can contain:
- The shared visual relationship and acceptable differences.
- Separate product identifiers and selected options.
- The table or counter paired with each furniture type.
- Intended use, care, and handling information for each model.
- Reviewed room quantities and configured price totals.
Make coordination repeatable without making it rigid
The room should have a clear visual connection and a clear reason for each selected piece. Those goals support each other when the shared elements are deliberate and the different requirements stay visible. A coordinated project is easier to maintain when its logic is recorded rather than left as an informal instruction to match the other chairs.
Before ordering, reconcile both zones with their reviewed configurations. Keep the accepted references with the project so future additions can be evaluated against the same intent. That approach preserves the room's character while allowing each seating height to perform its own role.