The project notebook
Restaurant chair styles: mix the silhouettes while keeping the plan coherent
Mixing chair styles can give a dining room a more deliberate rhythm than repeating one silhouette everywhere. The useful question is what connects the pieces. A shared finish, a related back shape, or a consistent table relationship can organize the variation so the room reads as a considered composition rather than an unfinished shortlist.
Choose the relationship first, then decide where the difference belongs. The purchasing schedule should preserve that idea through separate model and configuration lines. A mixed scheme needs clear quantities and reference labels because the visual connection does not make the individual products interchangeable.
Open diagram at full size (new tab) ↗
Pick one relationship that can carry the mix
Begin with a visible detail the room already supports. It might be a dark frame against a lighter floor, a repeated curved line, or a selected seat material. Use that detail to assess candidates instead of collecting unrelated chairs and hoping the palette will connect them later.
Browse restaurant chairs and identify which part of each candidate participates in the relationship. A chair can share the frame color while changing the back profile. Another can repeat a seat reference while using a different frame material. Describe the connection in plain language so another reviewer can follow it.
The finish approval guide helps check that shared reference beside the floor, tabletop, and lighting. A familiar color name alone does not establish the relationship. Review the actual selected materials together where a physical approval is required.
Control the number of changes at one time
When every visible attribute changes, it becomes difficult to identify which difference is helping the room. Compare a small set of candidates while holding one or two relationships steady. This is a design-review method, not a rule that every restaurant must use a particular number of styles.
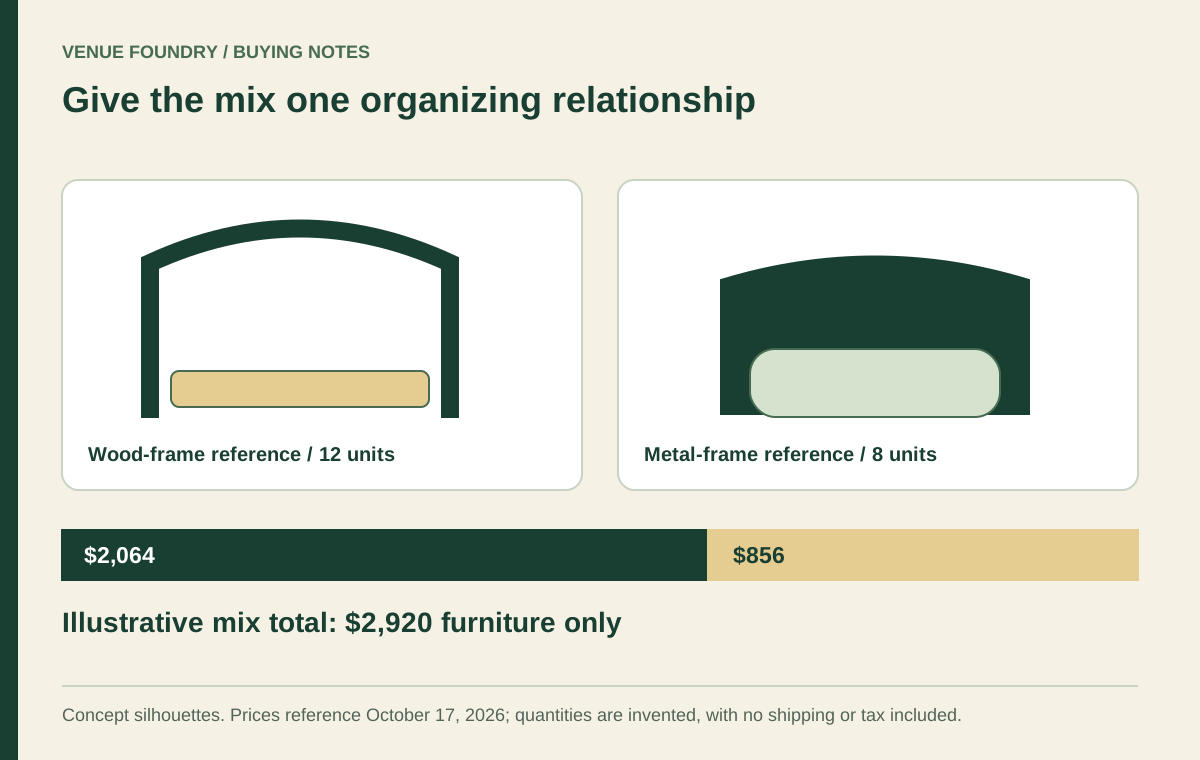
For example, a project could compare a wood chair and a metal chair that both use a black frame direction. Their silhouettes and seat materials can then be evaluated as deliberate variations. The wood-and-metal cost review keeps the associated configured amounts readable.
Avoid treating a collection name as the only possible connection. Pieces from different families may suit the same composition, while two related models can still have different proportions or options. The visual review needs the actual products, not only their labels.
Test the selected models against the same tables
Identify the tables receiving the mixed chairs. If the project uses separate tops and bases, retain those references. A shared palette does not resolve a difference in arm clearance or the seated relationship to the table.
The dated October 17, 2026 record for FRU-401070 lists a black wood frame and an overall width of 17 5/8 inches. The FRU-478-120 chair lists a black metal frame, a black vinyl seat, and a width of 19 1/4 inches. Their shared color direction does not make their outlines equal.
Use the actual dimensions in the plan and request any missing seat measurement that affects the decision. The armchair fit article explains why usable seat space, outside width, and occupied movement should remain distinct questions.
Decide where the variations belong
A mixed scheme can be organized by zone, by table position, or by another clear pattern the designer has reviewed. A private room might use one family while the main room uses another. Alternatively, selected positions within a group might use arms while the remaining positions use side chairs.
Write the assignment into the room schedule. A plan that simply lists two chair models without identifying their locations leaves the receiving or setup team to make the final design decision. That may produce a different pattern from the one that was approved.
The layout-to-schedule guide connects the pattern with named zones and quantities. If furniture will be moved between arrangements, record how the venue intends to retain that distinction. A mixed scheme should remain understandable after the first setup.
Price the actual mix rather than an average chair
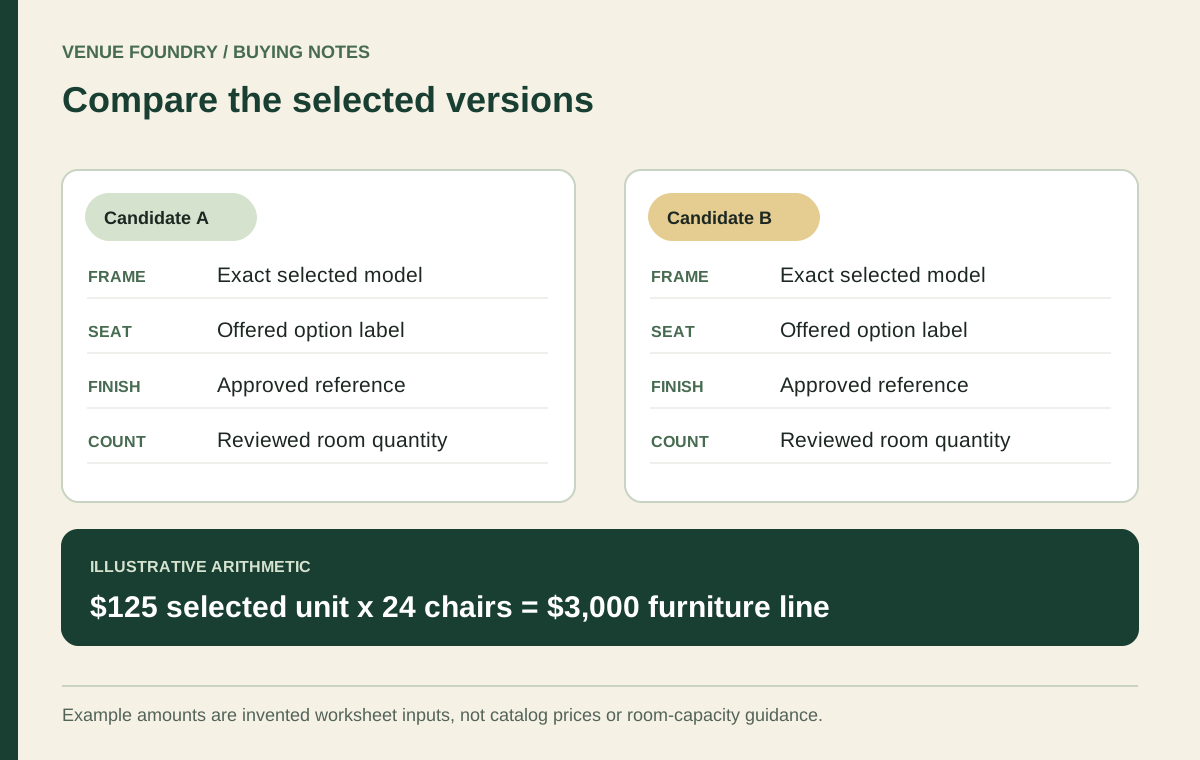
Keep one configured line per selected version in the budget planner. Record its assigned room and quantity. An average chair amount may be useful for a broad planning discussion, but it should not replace the product-level schedule when the order is prepared.
For an illustrative purchase calculation, use 12 units of the dated $172 FRU-401070 record and eight units of the dated $107 FRU-478-120 record. The furniture lines are $2,064 and $856, totaling $2,920. These quantities are invented planning inputs, and the amounts come from the October 17 snapshot; they are not a room-capacity recommendation or a current delivered total.
The example makes the tradeoff visible. Changing the mix changes the subtotal without changing the total number of chair units. The actual project still needs its own reviewed quantities, current prices, and approved physical arrangement.
Make a sample review answer the design question
Use an appropriate sample session when the relationship remains uncertain. Place the candidates with the intended table and surrounding material references. Record the exact versions so comments do not drift between several finishes of the same model.
Ask reviewers to identify the connection they see and the difference they want retained. A comment such as these belong together is more useful when it names the shared frame direction or repeated back line. Keep subjective design feedback distinct from unmeasured performance claims.
Retain these decisions in the approval note:
- The shared visual relationship and the intended variation.
- The exact product configurations used in the review.
- The placement pattern and quantities that carry the idea into the room.
Consult materials guidance when a finish reference requires a separate physical approval. A good style discussion should not leave the actual upholstery label undecided.
Let the schedule preserve the composition
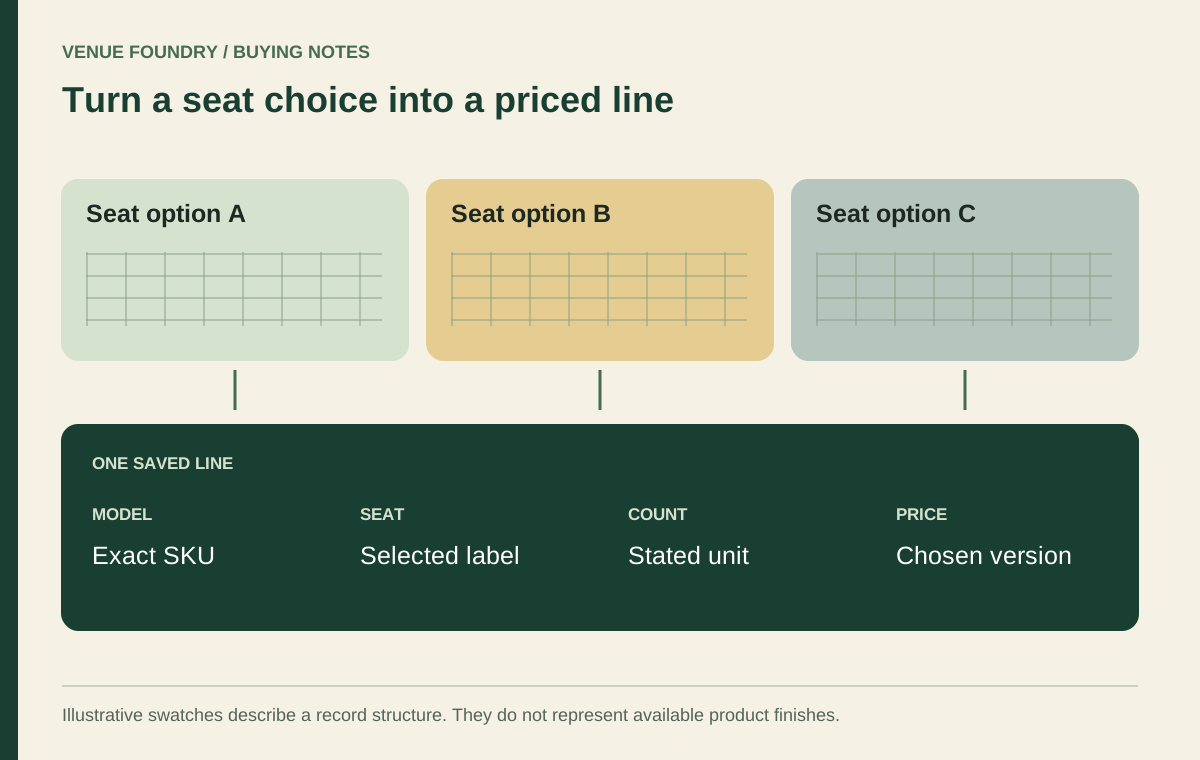
Save the reviewed version and check the basket against it before the final order review. Confirm that the two model counts and selected finishes remain separate. If one candidate changes, revisit the relationship rather than assuming a similar-looking substitute carries the same design role.
The result is a mixed room with an understandable organizing idea. The chairs can differ in shape or material while the schedule explains how they relate and where they belong. That connection gives the budget a clear design reason and leaves the next reviewer a record that can be followed without guesswork.