The project notebook
A small coffee shop furniture plan: compare window seating with separate tables
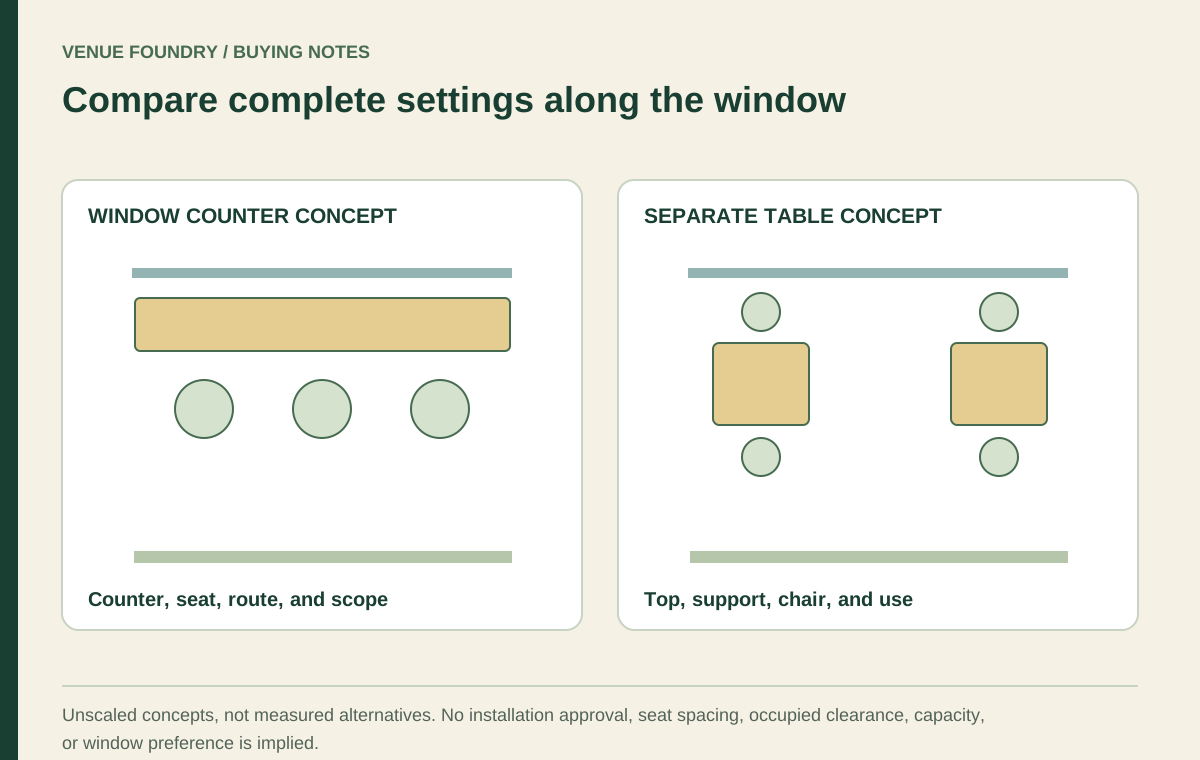
A window counter and a row of small tables use a coffee shop differently. The counter can create a forward-facing setting along a boundary, while separate tables provide distinct surfaces for individuals or pairs. Their apparent footprints should be compared with occupied seats, ordering activity, and the actual food and drink service.
Start with the measured room and a clearly described service brief. The discussion below compares furniture relationships, not approved seating densities. No universal number of stools per window or tables per square foot can establish the right arrangement for a particular cafe.
Open diagram at full size (new tab) ↗
Define what the window area must do
The window may provide a view, daylight, a visible street-facing setting, or a boundary beside the ordering route. Identify which of those functions matters to the cafe. A counter placed there changes the way guests face the room and the way they approach their seats.
Review the actual sill, wall, glazing, services, and fixed elements with the appropriate project team. The furniture plan should not assume a counter can be attached or installed without a separate accepted design. A window location is not itself a structural support specification.
The solo-dining article explains why a forward-facing position is one option rather than a universal guest preference. Keep a separate-table alternative in the comparison so the furniture decision does not begin with the counter already treated as inevitable.
Draw the full counter setting
A counter outline omits much of the occupied arrangement. Add the selected stools, their approach, the space beneath the counter, and the route behind seated guests. Include the actual support and underside conditions rather than treating the surface as a floating line.
The stool fit guide connects those dimensions to the seated relationship. A narrow stool does not establish a narrow occupied setting. Arms, foot support, movement, and the actual counter geometry can all affect the review.
For FRU-477-BS-BKLE, the dated catalog snapshot gives a 19-inch outside depth and 16 1/4-inch width. Its 28 1/2-inch dimension describes overall height in the October 17, 2026 record. Seat height was not independently specified there, leaving a relevant measurement unresolved for the proposed counter relationship.
Compare complete small-table settings
With coffee shop tables, the outside top dimensions are only the center of the setting. The chairs and their occupied entry must also appear. A two-person table can use more depth than its top alone suggests, depending on the arrangement.
The dated FRU-SW-BB-SET record included 24-by-24-inch and 24-by-30-inch top choices, among others, with a 30-inch table height and an included cast iron base. Each selected version still needs its own support and chair review.
For the chair object, the dated FRU-21290 record listed a 16-inch width and 21 1/2-inch depth. Those values help describe the furniture. They cannot simply be added to the top dimensions and presented as the required occupied footprint of the whole setting.
Put the actual cafe order on both surfaces
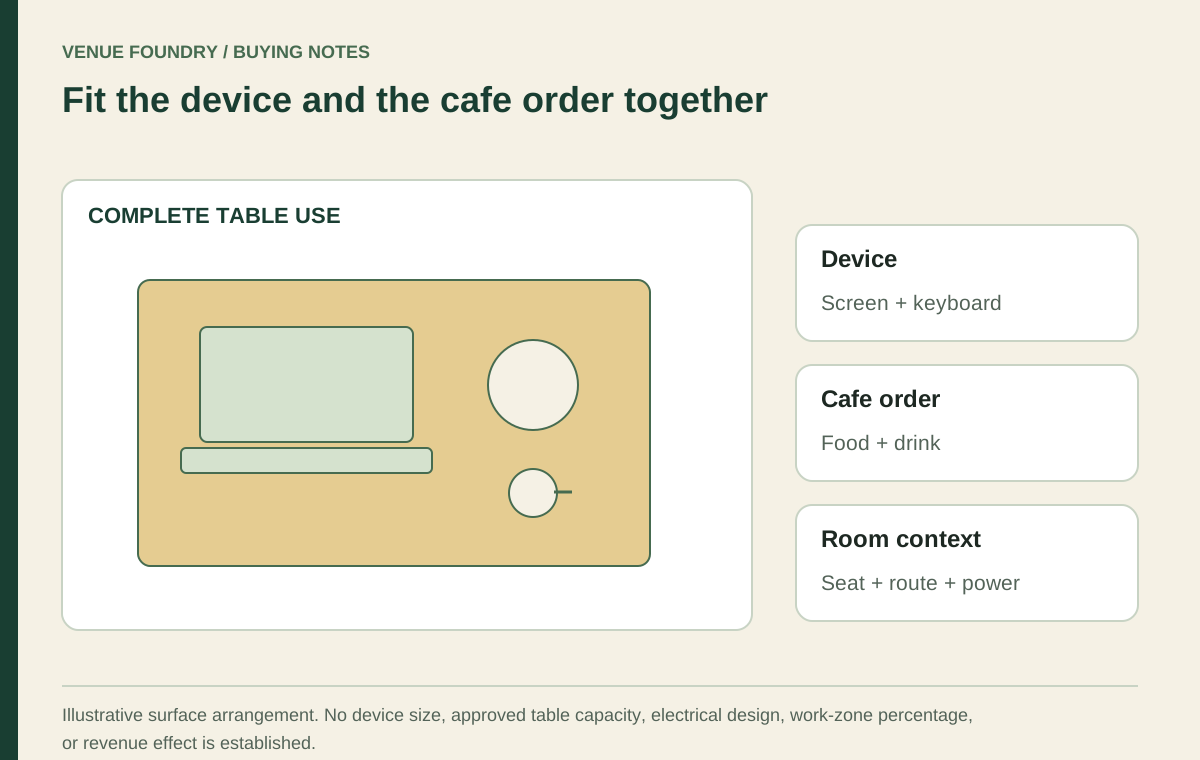
Compare the same drink and food objects at the counter and the table. Include the tray if it remains, and any device if work use is part of the brief. The counter may have a long continuous surface while still limiting how objects can be arranged in depth.
The laptop-zone article examines device, food, drink, and power questions. Use it where applicable without assuming every window position should function as a workstation. The cafe's intended use should determine the sample scenario.
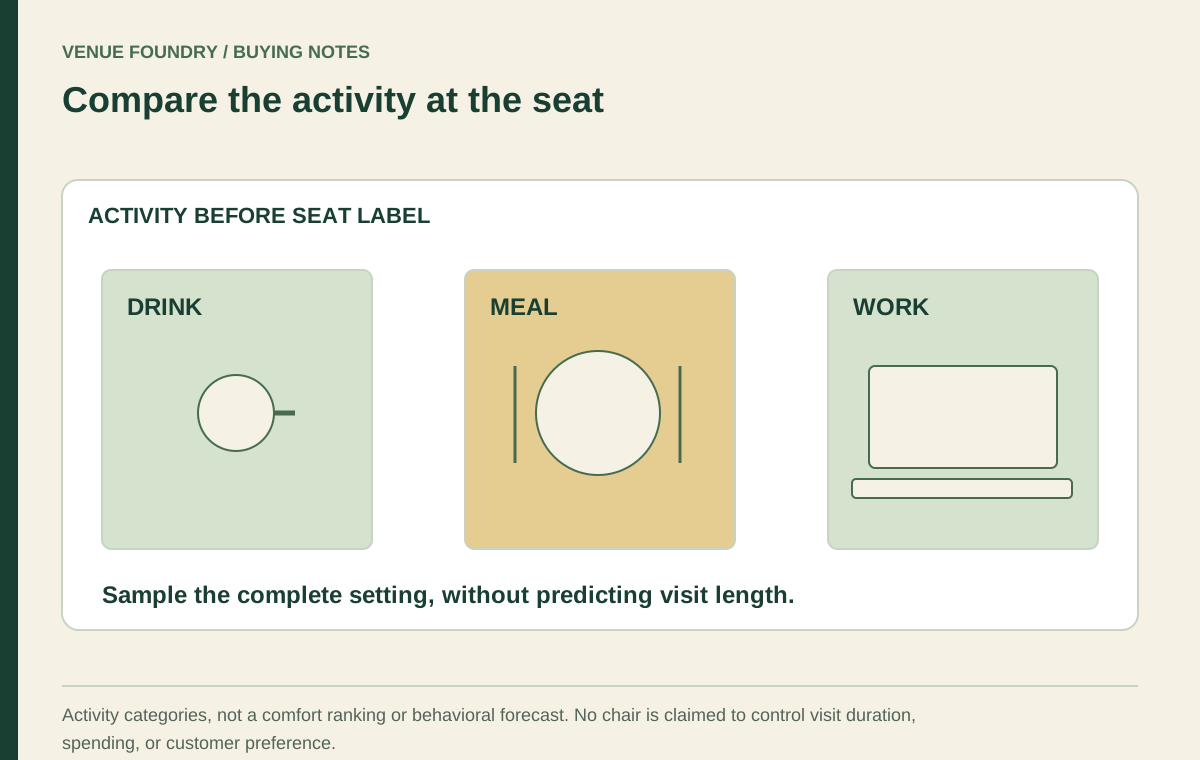
The tabletop sample guide helps compare the meal arrangement itself. A surface that looks efficient in plan may still require guests to overlap objects or borrow another position's area. Those relationships should be examined before quantities are fixed.
Keep the order queue in both proposals
A small cafe often has limited transition space near the entrance and counter. Identify where customers pause to choose, order, and collect. The queue should not be drawn only in the version that makes the preferred furniture arrangement look better.
The bakery service guide distinguishes those pauses from the dining setting. Compare the window and table proposals with the same operating sequence. If seated guests and waiting customers compete for a location, the conflict belongs to the whole room plan.
The service-route method also helps identify staff movement through the area. Preserve applicable access and site requirements in each alternative. A furniture article cannot approve a route simply because its drawing looks open.
Compare allocation as well as object count
A counter may create several individual positions under an accepted design, while small tables create separate settings that can serve different party sizes. Those are different kinds of allocation. Do not compare only the largest nominal chair count each sketch can display.
Use the small-room table-mix article to connect the alternatives to actual or clearly assumed party patterns. A paired visit may use the two formats differently, and the cafe's operating approach should be part of the decision.
Keep the possibility of a mixed arrangement. One short counter area and several tables may answer the brief differently from either format alone. The mixed version still needs its own occupied review, not an assumption that combining parts preserves the benefits of both complete alternatives.
Price the two scopes honestly
In the budget planner, compare complete tables and chairs with the selected catalog stools. Add the separately defined counter scope to the venue's own comparison budget. If the counter installation price is unknown, keep it visibly unresolved. A stool-only subtotal is not a fair comparison with complete table settings.
Include selected finishes and actual quantities, along with any accepted accessories in the relevant scope. The useful decision explains what the cafe buys and how each version serves the room. It should not depend on invented turnover, spending, or a promise that window seats are always more desirable.
Choose the setting that explains the small cafe best
A window counter and small tables can each serve a clear role, but they create different surface boundaries, views, and occupied relationships. The stronger proposal is the one that connects those characteristics to the cafe's menu, ordering sequence, and accepted site plan.
Use contact for missing stool, table, or configuration details before the purchase. Keep the chosen arrangement with its complete scope, including any separately specified counter work. The furniture should make the small room understandable rather than merely increase the number of symbols placed inside it.