The project notebook
Bakery cafe furniture: compare the breakfast queue with the weekend table plan
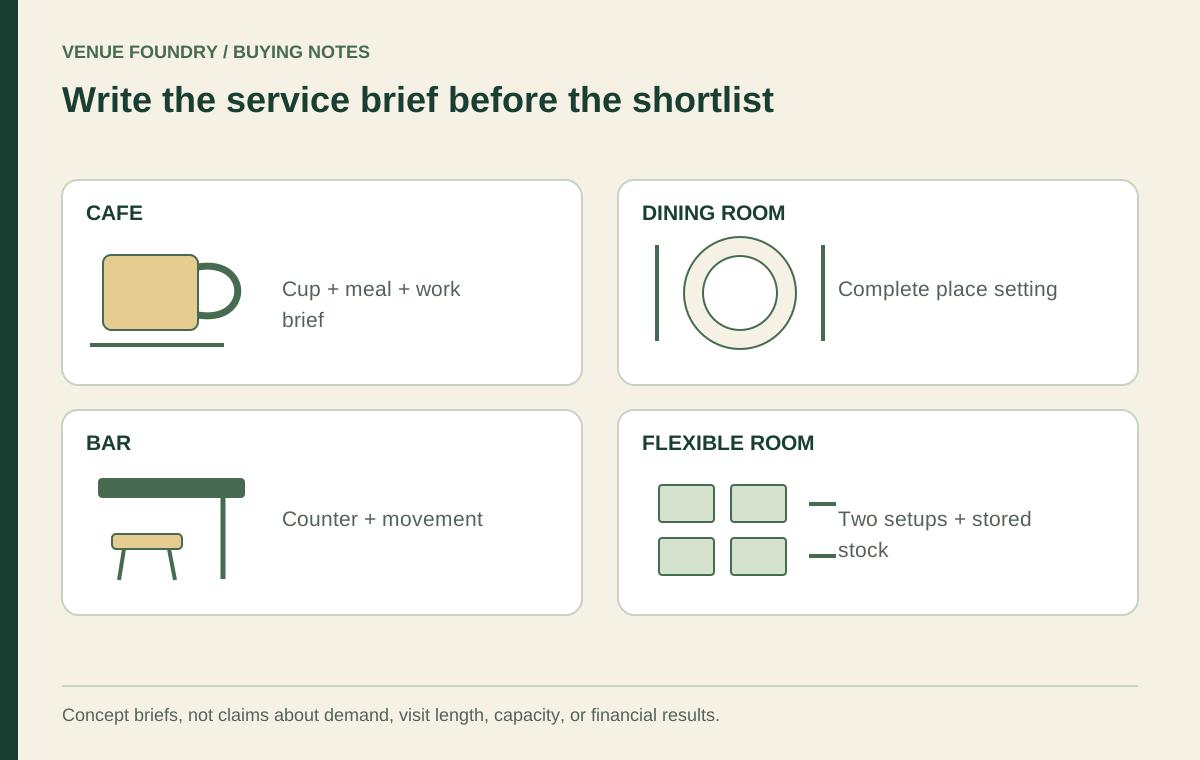
A bakery cafe combines a display-led purchase with a dining room, and those activities do not always move at the same pace. Customers may pause to choose products while seated guests use trays, drinks, and plates nearby. The furniture plan should give each activity a clear place without treating the queue as space left over after tables are counted.
Compare ordinary weekday service with the cafe's intended busier or more group-oriented periods. Use actual observations where available and label assumptions where they are not. Furniture can support the service plan, but it cannot establish a universal party mix or guarantee that a queue will remain within a predicted length.
Open diagram at full size (new tab) ↗
Draw the display decision and the dining destination
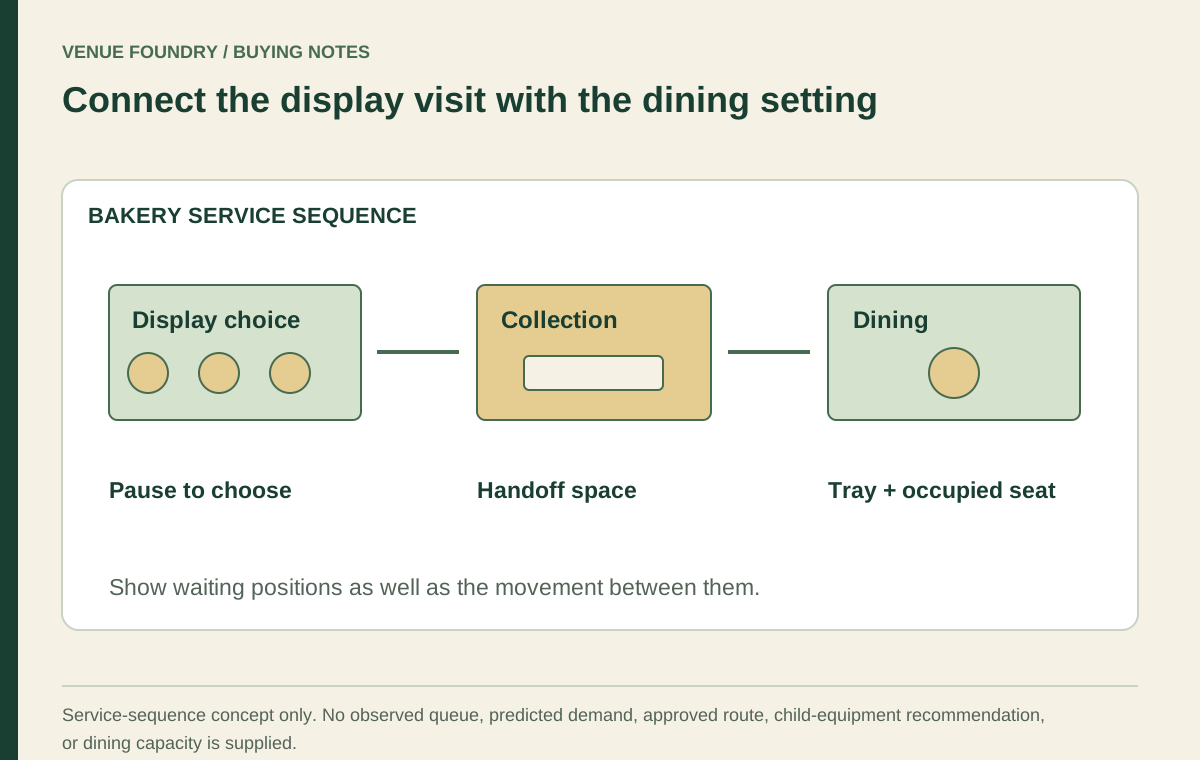
A customer may need to see the display, choose, order, pay, collect, and then find a table. The exact sequence depends on the bakery. Identify those pauses before placing furniture near the counter, because a line drawn as a simple route can hide the space where people stop.
The pickup and dining guide separates movement from waiting and handoff. Apply that distinction to the bakery's own service sequence. A seated chair near the display should not be expected to disappear whenever another customer pauses to choose.
The display and counter themselves belong to separate equipment and site scopes. Furniture selection should respond to their accepted positions. Do not assume that moving a table alone will resolve a queue problem caused by an undefined collection or ordering point.
Size the dining surface around the tray and meal
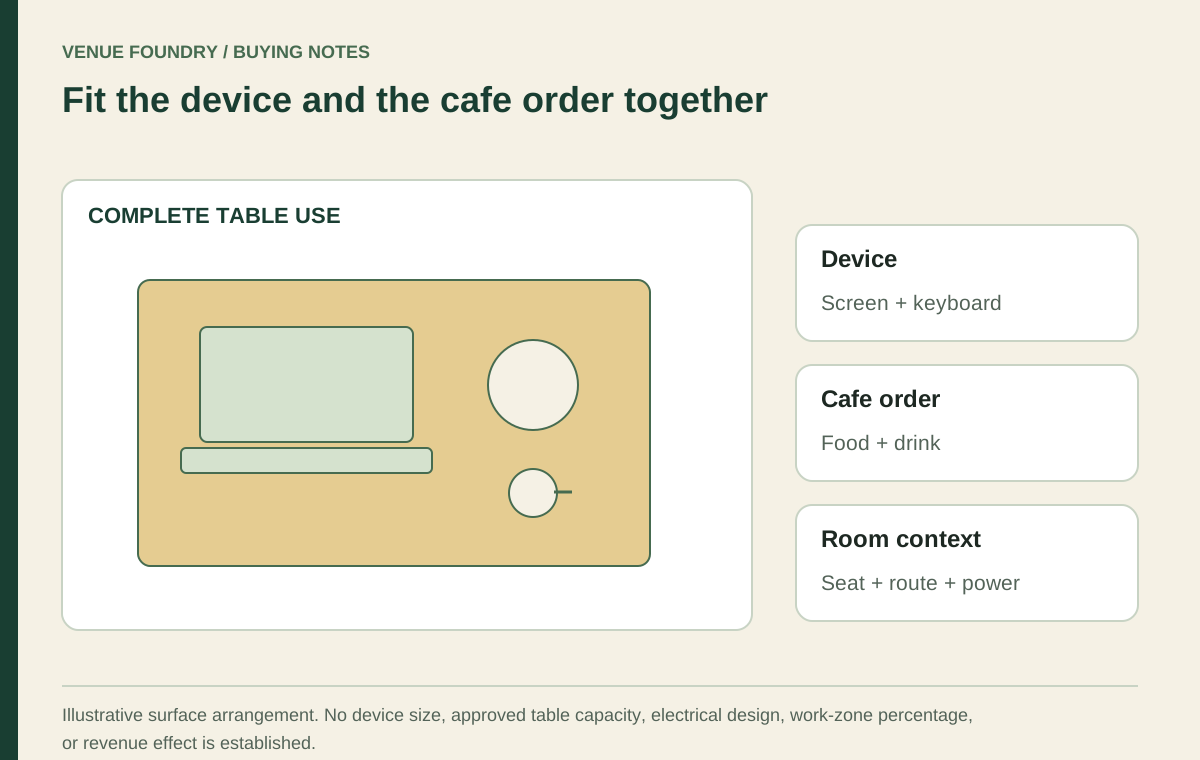
Bring the actual tray, cups, plates, and serving pieces into a future sample review. Determine whether the tray remains on the table or is removed, because those are different surface arrangements. A pastry and coffee can still occupy a larger footprint than their food portions suggest.
The tabletop sample article explains how to examine the meal rather than rely on a nominal table category. Include the items used during the visit, not only the tray as it leaves the counter.
Compare the selected top with its accepted support. A narrow base placement might meet the guest's feet differently at the ends and sides. The base footprint guide keeps that underside relationship connected to the usable surface above.
Compare separate settings with occasional group use
Several small tables can create more separate settings than a few larger tables with the same nominal chair count. That difference matters when customers arrive as individuals or pairs. It also creates a separate question about how occasional groups will be accommodated.
The small-restaurant table-mix guide uses labeled allocation examples without turning them into capacity rules. Use the bakery's own party information to compare the proposals. Do not assume that every small table can be joined merely because the tops appear similar.
If joining is proposed, review the accepted table system, surface seams, support locations, and complete group arrangement. The large-party table article compares that scope with a single larger table. The chosen direction should serve the actual meal and movement.
Leave room for the occupied setting
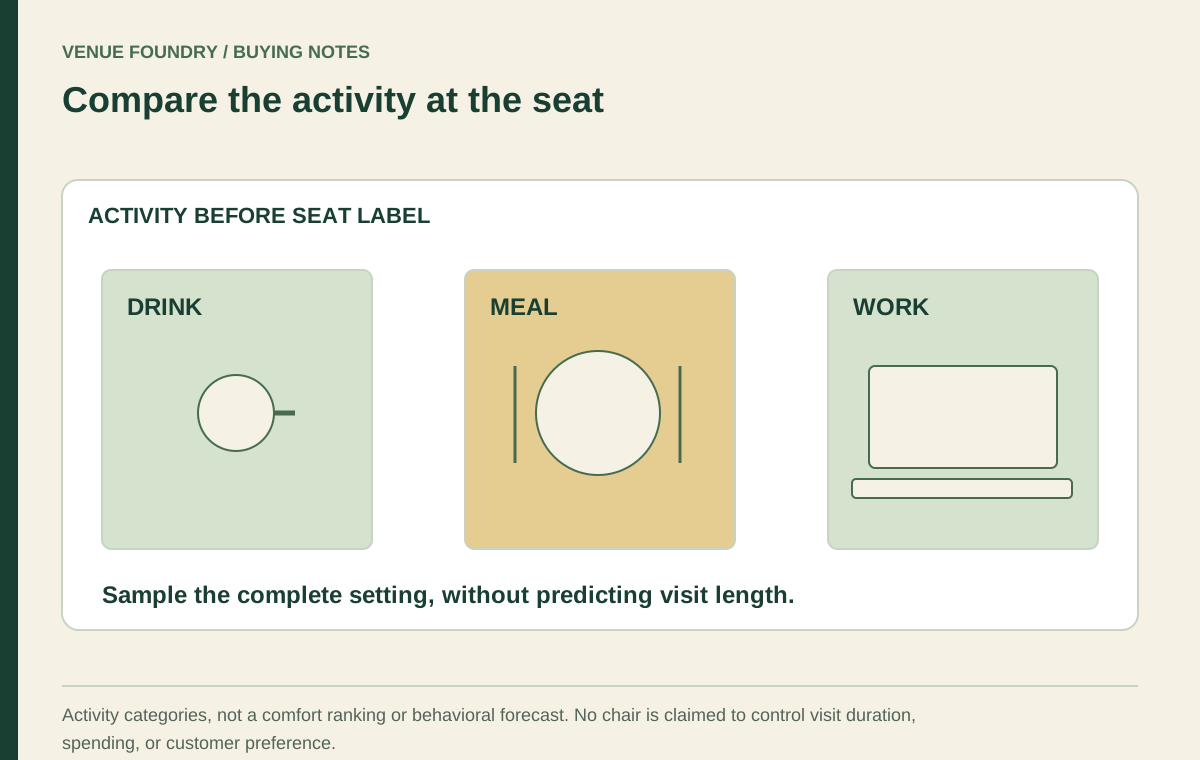
The furniture arrangement includes chairs in use, not only their tucked position. It also includes the approach by a customer carrying an order. Review the intended route and table access with the appropriate project team rather than treating the catalog chair depth as a complete planning allowance.
The October 17, 2026 FRU-21290 record listed a 16-inch width and 21 1/2-inch depth, with wood and padded vinyl seat choices. Those facts identify a configurable chair; they do not establish the occupied clearance needed for a bakery table.
The actual-dimensions guide explains the distinction. A later change to arms, back form, or chair model should return to the arrangement review instead of being treated as a purely decorative substitution.
Give family and group visits a specific brief
A weekend group may bring different serving quantities and personal items from a single weekday customer. Identify the intended operating approach without assuming every family has the same needs. Furniture should not force a group to place belongings in a route or borrow another setting's surface.
If the operation uses separate child seating or other equipment, its approved selection and placement need their own review. A general restaurant chair article should not prescribe equipment, restraints, or a safety method for children. Keep those responsibilities with the appropriate product guidance and site requirements.
The waiting-area article also helps distinguish a group's arrival pause from the dining setting itself. A table ready for the meal does not automatically provide a suitable place for everyone to wait during ordering.
Choose materials by their actual identity
Bakery imagery often emphasizes warm wood or pale surfaces, but appearance does not establish care requirements. Compare the selected top, seat, and frame with the exact product information. A wood-look finish and solid wood are different material identities even when their colors relate.
The dated FRU-SELF-EDGE top listed laminate construction and separate wood-grain, stone-look, and solid-color branches. Those finish choices can support a palette without being described as the natural materials they resemble.
Read the materials guide, retain the accepted references in the furniture specification, and obtain the corresponding product-care instructions. Avoid claims that one broad material category is universally stain-proof or maintenance-free. The actual selected surface and its permitted care belong in the buying comparison.
Price the furniture after the service sequence is clear
Review the proposed purchase through a short list:
- Display viewing, ordering, and collection pauses are identified.
- The actual tray and meal fit the selected surface arrangement.
- The table mix reflects the intended party patterns.
- Occupied chairs and relevant personal items remain in the review.
- Materials and selected configurations match the price lines.
Use the budget planner for complete settings and separate any unresolved counter, display, or site costs. A lower furniture count may still leave the bakery with a clearer service arrangement. The comparison should explain the use, not chase the largest nominal seat total.
Make the dining room part of the bakery's service
A well-considered bakery cafe plan connects the display experience with the table experience. Customers need a clear sequence from choosing to collecting to sitting, and the furniture should support the actual tray, meal, and party mix along that sequence.
Use contact for missing product dimensions or option details before the final selection. Keep the accepted service arrangement with the project so later furniture changes can be assessed in context. The purchase should describe a coherent bakery visit rather than a collection of attractive pieces beside a queue.