The project notebook
Restaurant floor plans for private events: compare the two working setups
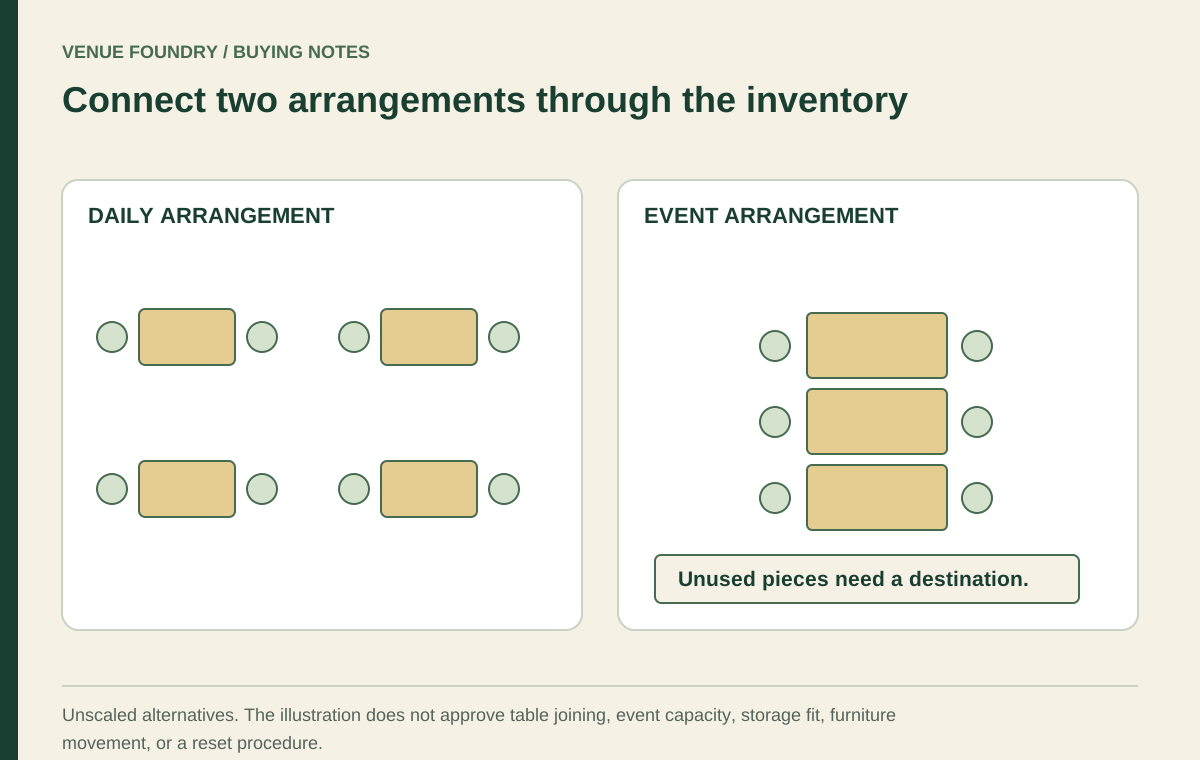
A room used for both ordinary dining and private events needs two complete furniture plans. The everyday arrangement should work as a restaurant, and the event arrangement should work for its intended gathering. Calling the room flexible does not explain how the furniture moves between those states or where the unused pieces go.
Start with the actual uses rather than a wish to make every item movable. A seated dinner, a tasting, and a standing reception ask different things of the room. This article describes how to compare the furniture consequences, without claiming an approved capacity or a measured reset time for any event format.
Open diagram at full size (new tab) ↗
Define both working setups
Draw the daily arrangement with the selected tables, occupied chairs, and service routes. Then create the proposed event version using the actual event brief. Keep fixed features and applicable site requirements visible in both plans.
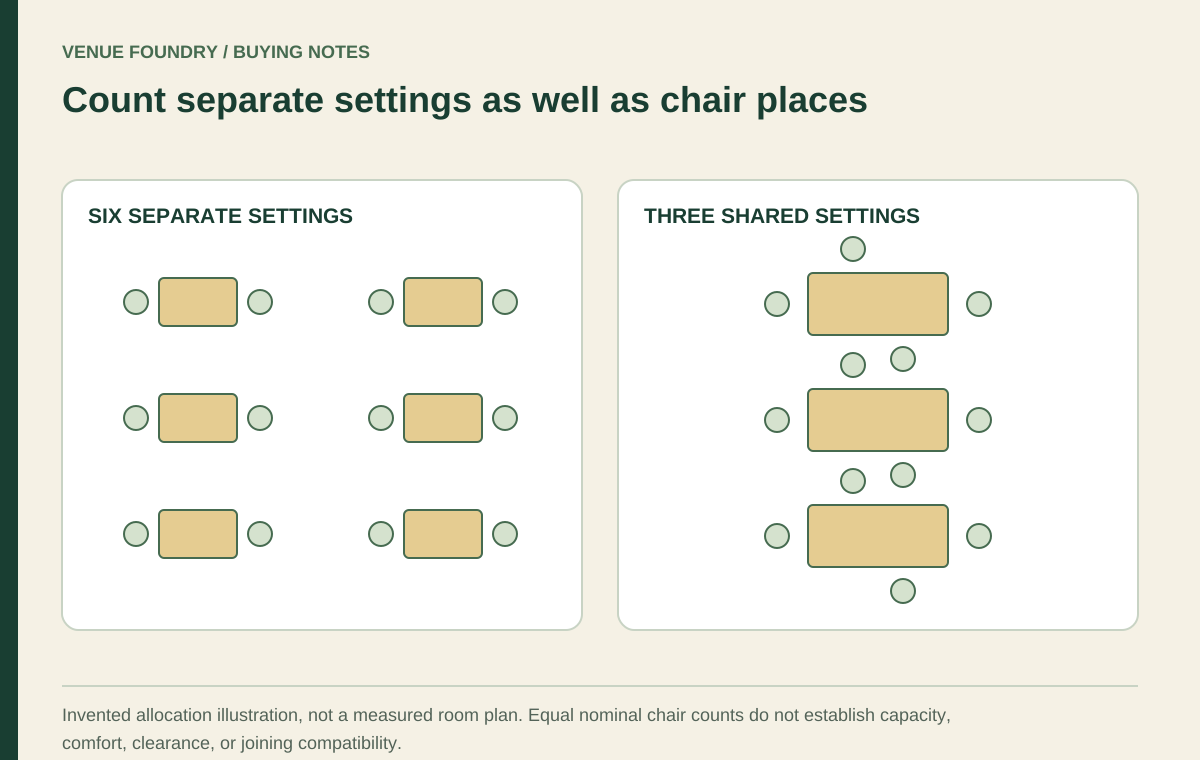
The event plan should identify what guests do at each area. A presentation-facing arrangement differs from a meal served across tables. A gathering with shared serving surfaces differs from a dinner where every guest has a full individual setting.
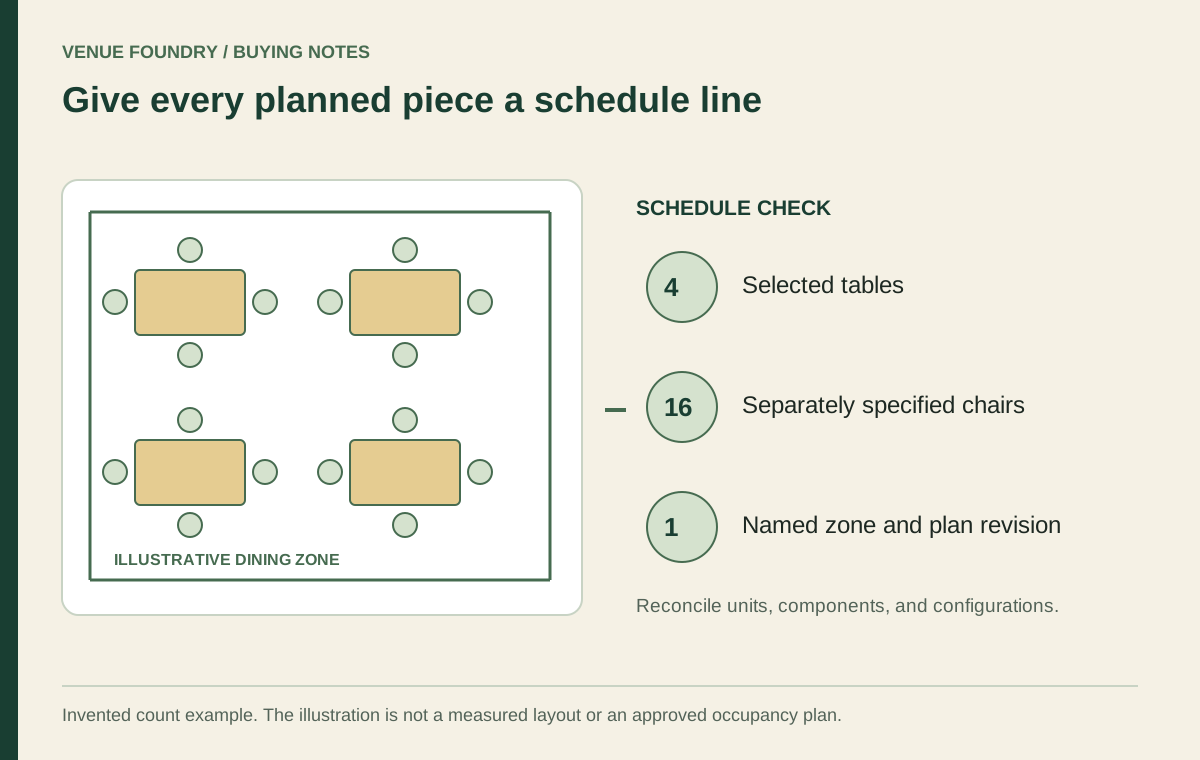
The layout schedule connects those plans to the inventory. Do not begin the comparison with furniture quantities alone. The arrangement determines which objects are in use, and the count should follow the reviewed design.
Classify the inventory by its role in each setup
Separate pieces used unchanged, pieces moved to another position, pieces stored, and any additional event furniture. Those four groups make the changeover visible. A chair that is not needed for the event still needs an accepted destination.
For a labeled example, imagine that the daily plan uses 24 chairs while a proposed event version uses 18 of those same chairs. Six chair objects remain outside the event arrangement. This arithmetic does not establish either capacity, and it does not show that the six chairs can fit in the available storage.
Use the stackable chair guide only where the chosen product has documented stacking permission. Similar appearance or light weight does not make a chair stackable. The full stored group and its movement route need review.
Understand what folding changes and what it does not
Folding tables can change the shape of an item in storage, but the closed dimensions, permitted handling, support mechanism, and instructions remain product-specific. A folding label alone does not establish a storage footprint or an appropriate transport method.
Likewise, folding chairs belong in the comparison only if their intended use and complete product details suit the project. The folded object still has weight, thickness, and surfaces that can contact neighboring items.
The daily guest experience also matters. Furniture chosen solely for its storage behavior may not answer the regular meal brief. Compare the in-use setting and the transition together rather than treating flexibility as a benefit independent of the restaurant's main service.
Review joined tables as an accepted arrangement
Placing tops next to each other does not automatically create a suitable larger table. The selected heights, edges, supports, and permitted joining details affect the result. A visible seam can also change how serving pieces and individual settings occupy the surface.
The table joining article explains the component questions. If joining is part of the event brief, obtain the relevant product acceptance and review the full arrangement. Do not prescribe improvised connectors or assume that matching dimensions establish compatibility.
Compare the meal surface after the tables are arranged. A long shared table may create different support relationships at the ends and at the joins. The tabletop sample review helps keep the actual dishes and serving pieces in that decision.
Give stored furniture a real destination
A storage plan should identify the complete objects, their accepted storage state, and the path between the room and the storage area. A small sketch labeled spare furniture does not establish that the inventory fits or can be moved as intended.
Include any carts or protective equipment that the product or handling plan requires. Those items occupy space too. Their availability and compatibility should be documented rather than assumed from a generic event photograph.
The daily reset guide distinguishes movement and placement from material care. For event changeovers, also consider whether storage access remains available while other parts of the restaurant operate. The path should not depend on another occupied setting being temporarily dismantled.
Compare the reset tasks before choosing the inventory
List the actual changes between the two plans. Moving six chairs is a different scope from removing table supports, repositioning booths, or changing installed fixtures. Do not assume furniture can be disassembled or relocated unless the product instructions and accepted project scope allow it.
A future trial can examine the proposed procedure with the appropriate people and instructions. Until that work occurs, avoid claims about how many minutes or staff members the reset requires. An invented labor saving is not a sound reason to choose one product.
The comparison should answer:
- Which objects remain in the same position?
- Which objects move, and by what accepted method?
- Which pieces are stored, with what complete footprint?
- Which additional items belong only to the event setup?
- Who reviews the room before each arrangement is used?
Price shared inventory and event additions separately
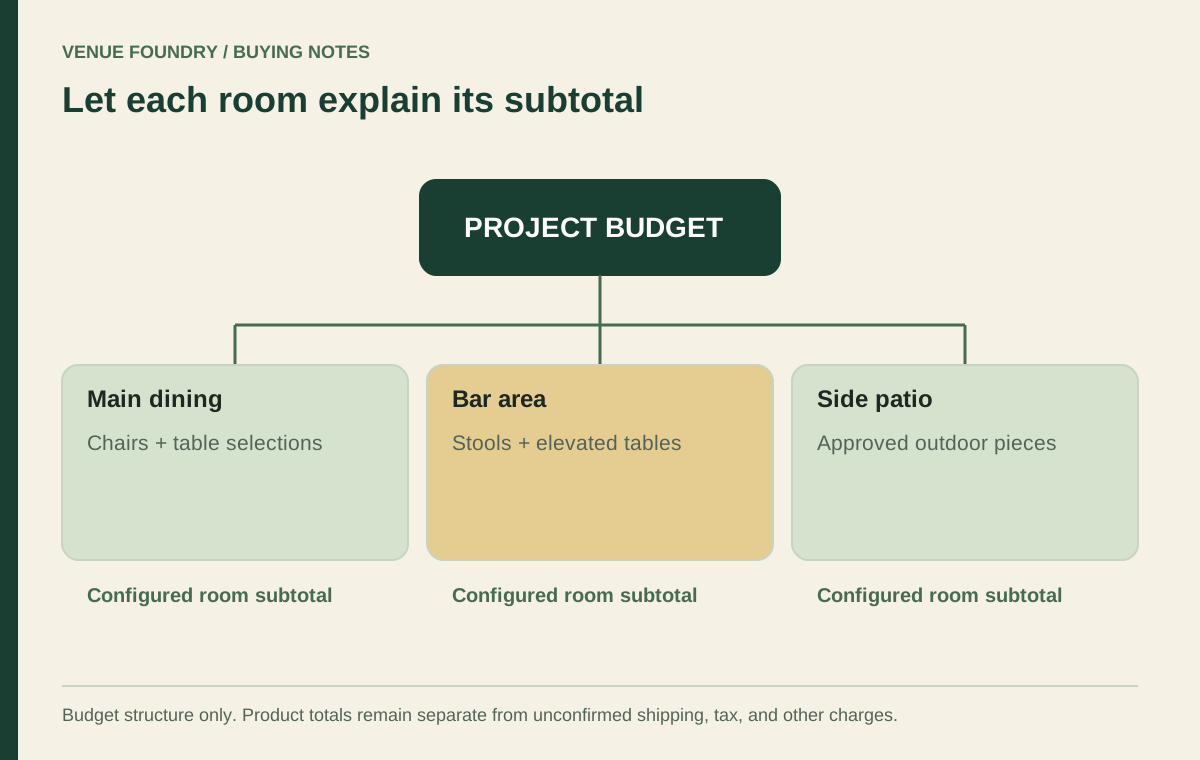
Use the budget planner to distinguish the furniture shared by both setups from the additional event inventory. Avoid buying the shared pieces twice in separate room lists. Separate saved furniture lists can represent the quantities for each setup while the purchasing reconciliation identifies the actual stock. Keep the two layout drawings in the venue's project records.
Include accepted storage and handling equipment in the relevant project scope. Delivery, installation, and other unresolved charges should remain separate from the selected furniture subtotal. A flexible-room comparison should explain its costs without assuming that the lowest initial total gives the best operating arrangement.
Keep both rooms inside one coherent purchase
The strongest event-room plan is a pair of workable arrangements connected by a practical, accepted transition. Neither setup should depend on invisible storage, improvised joining, or unverified furniture movement. Flexibility is a property of the complete plan and its operating method.
Use contact for missing product instructions or component details. Retain both accepted plans in the venue's project records and refer to the planning guide for the furniture review. The purchase should account for every object in daily use, event use, and storage, so the room can change purpose without losing track of its furniture.