The project notebook
Brewery furniture for tastings and events: price the setups separately
A brewery seating plan may support tasting flights, food, conversation, and scheduled events. Those activities can use the same room in different ways, but the furniture should be specified against each actual format. A tasting bench, a trivia table, and a standing-service surface are not interchangeable simply because they share an industrial appearance.
Build the comparison from the service objects, seated activities, materials, and accepted layouts. The examples in this guide are planning examples only. They do not describe a customer installation, measured event result, or a proven increase in spending or capacity.
Open diagram at full size (new tab) ↗
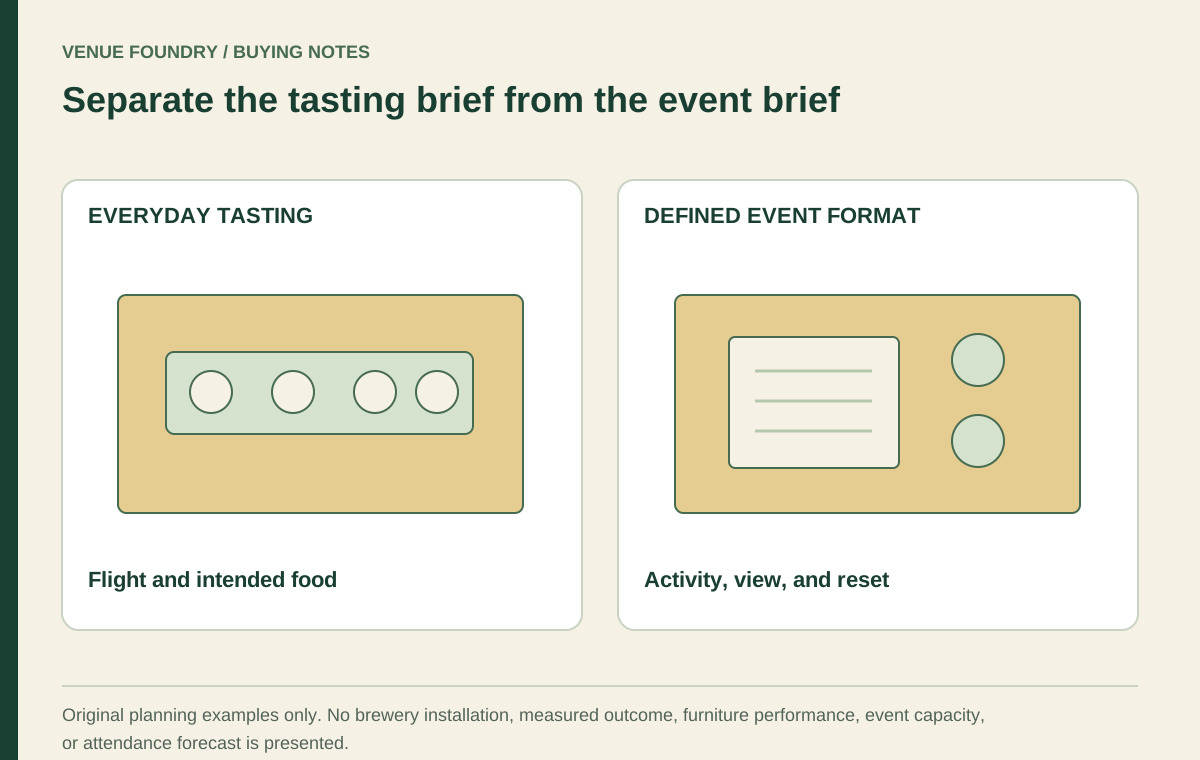
Begin with the everyday tasting setting
Identify the glasses, flight board, water, food, and any notes or menus that remain on the table. The flight board can be a large object relative to an individual drink, and its handle or presentation direction may affect the arrangement.
The wine bar tasting guide examines a similar surface problem with different service details. Use the brewery's actual equipment in a future tabletop sample review. A generic photograph of glasses cannot substitute for the objects used at the venue.
Review the seat and support together with the surface. A long table may have different support relationships at its middle and ends. The guest should not have to trade a usable place for a visually impressive but unresolved base position.
Define what the event changes
For a trivia scenario, the intended arrangement may introduce writing materials, a shared answer sheet, and a view toward a presentation point. For a group tasting, the serving order and number of glasses may change. Replace these examples with the venue's actual event brief.
The event-layout guide separates ordinary and event arrangements. Show the relevant view, surfaces, and movement in each. Avoid calling the room event-ready while its unused chairs or moved tables have no identified destination.
A larger gathering does not automatically justify a larger furniture count. The applicable site requirements and occupied arrangement still control the project. An illustrative event scenario should not be presented as an approved seating capacity.
Compare communal and separate tables through use
Communal tables can create a shared surface, while separate tables define individual settings more clearly. The operating brief should explain how parties occupy either format. Furniture cannot establish a seating policy or guarantee interaction between strangers.
At a long surface, examine the actual supports and the relationship between neighboring settings. At smaller tables, examine whether the intended food and flight objects fit without borrowing another table's space. Both comparisons belong to the meal and service review.
If tables are expected to join for an event, use the large-party table guide to identify accepted pairing and joining questions. Matching heights or finishes do not authorize an improvised connection or establish a stable assembled arrangement.
Choose materials beyond an industrial style label
An industrial visual direction can be created through several material combinations. A dark wood-look surface, solid wood top, and metal support have different identities even when they appear related. Select the actual construction and care requirements before assigning a style description.
The October 17, 2026 FRU-ERAT-ELM record described an indoor solid wood tabletop, a Dark Walnut color, and a 1 1/8-inch thickness. Those facts do not establish wood species, resistance to every spill, or permission to use the surface outdoors.
Use the materials guide when reviewing the palette, and retain the accepted references in the brewery's furniture records. If the brewery uses several materials, define which belongs in each zone and obtain the corresponding care instructions. A strong visual theme does not remove the need for separate product specifications.
Separate interior and patio furniture requirements
A brewery with a patio has another exposure brief. Indoor products should not be treated as suitable outside because their appearance matches the patio concept. The actual use designation, component materials, care, storage, and site conditions need review.
The dated FRU-110-OD record listed Patio use, a steel frame, and a Stackable field marked "Yes". Its color choices included Black and Titanium Grey. Those fields identify specific options; they do not establish a wind rating, stack limit, or corrosion-free service life.
The patio material comparison separates complete assemblies from broad stereotypes. Use it to coordinate the outdoor area without assigning indoor performance or handling assumptions to another product family.
Reconcile the inventory across setups
For a labeled example, suppose one proposed setup uses eight tables while another uses six of the same tables. Two physical tables remain outside the second arrangement. The arithmetic exposes a storage question, not an event capacity or a finding that the room can accommodate either proposal.
Classify the furniture that stays, moves, is stored, or is added for the event. Use the product instructions and accepted handling method for every change. A stackable chair needs documented limits and a reviewed stored footprint before stacking becomes part of the plan.
The daily reset article connects temporary placement with restoration of the room. Keep the normal arrangement identifiable so event changes do not gradually alter the daily service routes or accepted table positions.
Price each setup without double-counting shared pieces
The budget planner can save separate furniture selections for each use, but the purchasing reconciliation should count shared inventory once. Keep the actual arrangement drawings in the brewery's project documentation. Identify additional event pieces and accepted storage or handling equipment separately from the everyday furniture.
Review the selected flight and food arrangement, event objects, view requirements, material identity, indoor or patio designation, moved inventory, and storage destination. Keep unresolved site work and other charges distinct from the configured furniture subtotal. Do not attach invented labor savings or attendance forecasts to the furniture comparison.
Specify the brewery around the activities it actually hosts
A coherent brewery furniture plan explains how the everyday tasting setting and each intended event format work. Its character can come from a deliberate material palette and table mix, while the specifications remain grounded in actual products and clearly labeled planning assumptions.
Use contact for missing dimensions, support information, or handling instructions before the order is finalized. Retain the accepted setups with the project and keep their shared inventory visible. The purchase should support the brewery's real service brief without borrowing authority from an invented installation story.