The project notebook
High-top restaurant tables: choose the elevated zone deliberately
An elevated table creates a different seated relationship and a different visual layer in a restaurant. It can connect a dining area to a bar or define a particular zone, but height alone does not create useful extra capacity. The table, stool, occupied position, and surrounding route still need room.
Choose the role of the elevated zone before choosing its furniture. The venue service brief helps distinguish a meal setting, a social counter-like area, and a flexible space. A high-top table should answer one of those needs rather than appear in the plan only because the room feels unfinished.
Open diagram at full size (new tab) ↗
Compare complete tables at two heights
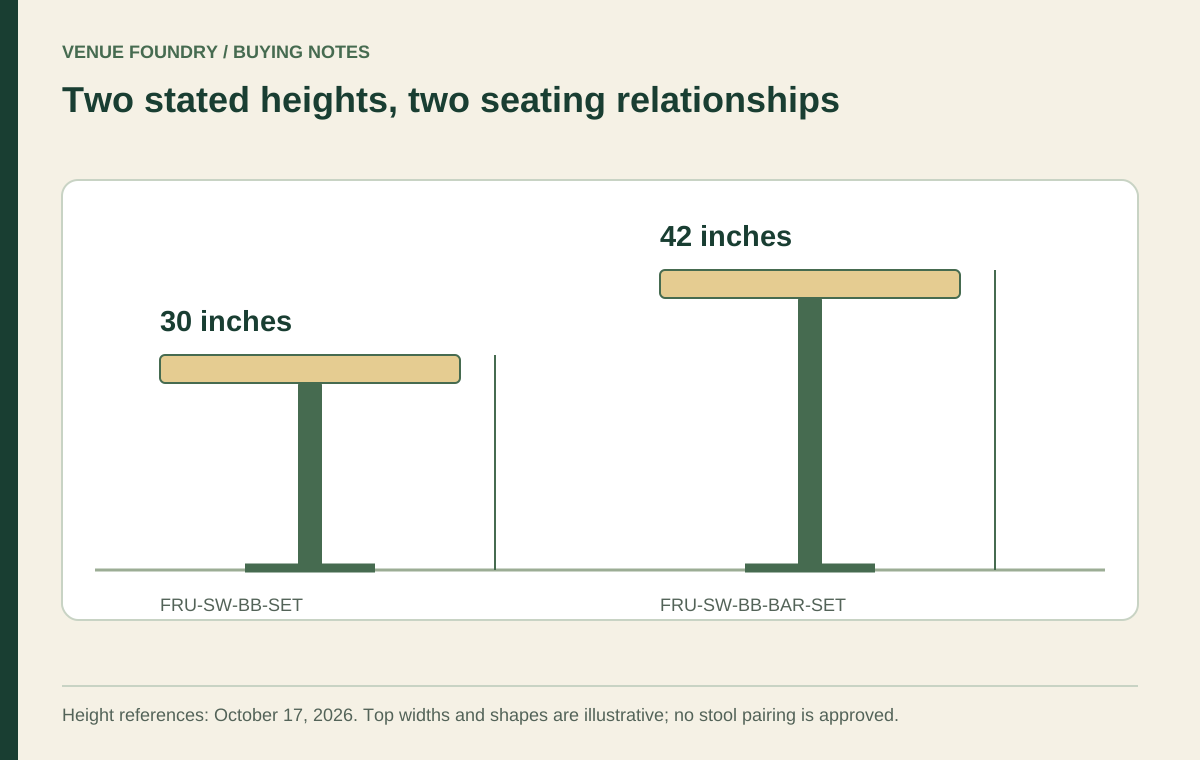
The same surface family can be offered as separate table products at different heights. The October 17, 2026 record for FRU-SW-BB-SET lists a complete solid-wood table with a cast-iron base and a stated table height of 30 inches. The bar-height version FRU-SW-BB-BAR-SET lists 42 inches.
Both records offer multiple top and base choices. The dated starting prices are $189 and $199, but the apparent $10 difference does not describe every selected configuration or the cost of seating. A taller table also needs the appropriate stool choice, which should be priced separately.
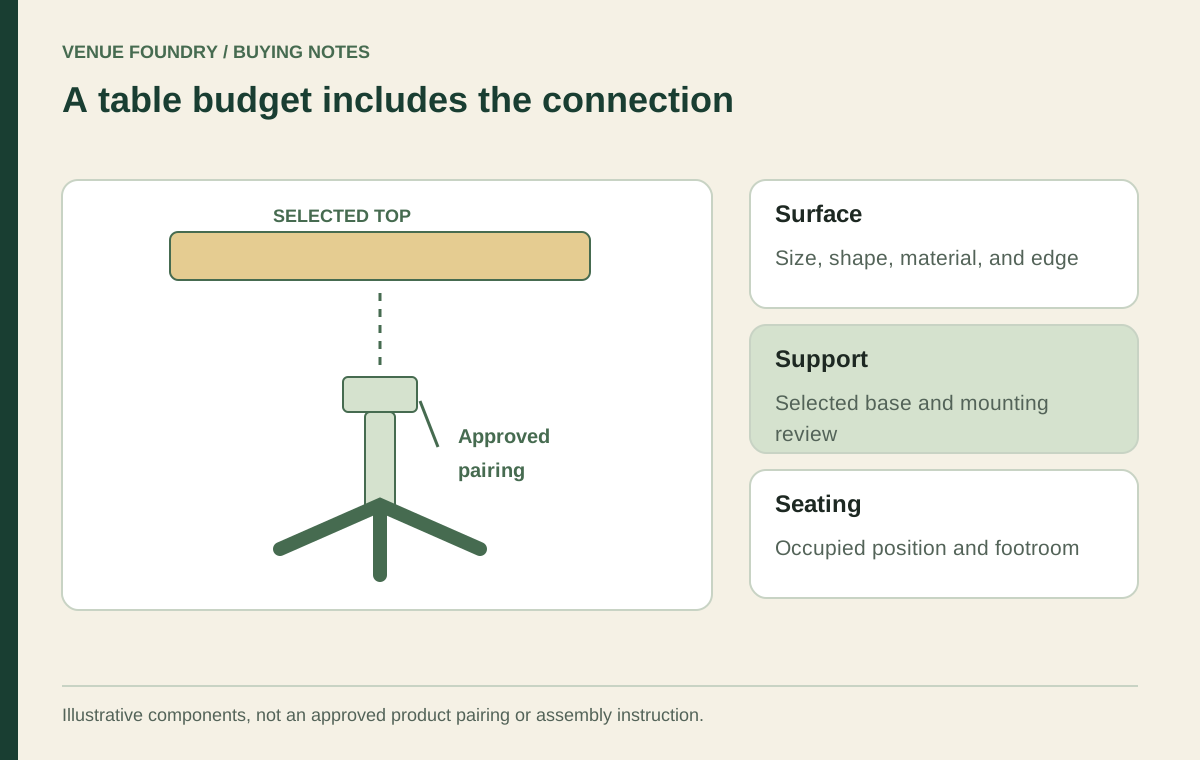
The table-system guide explains why a selected top and base belong in one decision. Do not create a bar-height arrangement by informally altering a base or borrowing a support from another product. The specified complete version and its instructions are the relevant starting point.
Height does not remove the footprint
An elevated top can look lighter in a rendering because more space is visible beneath it. That visual effect is different from the occupied footprint. The base, stools, guest movement, and service activity remain part of the floor plan.
Compare standard-height and elevated alternatives in the same room drawing. Keep the same fixed features, party brief, and service expectations. If the elevated version uses a different top size or number of places, identify that change rather than attributing every difference to height.
Follow the layout schedule guide when keeping those alternatives as separate revisions in your project documentation. A plan should show entry and normal seating as well as empty furniture outlines. The basket quantity follows the accepted arrangement, not a goal of filling every visible gap.
Pair the stool with the actual underside
Stool selection requires more than choosing a product called bar height. The table's underside, apron if present, supports, and top thickness affect the usable relationship. The counter-fit discussion explains why seat height, overall height, reach, and foot support are distinct facts.
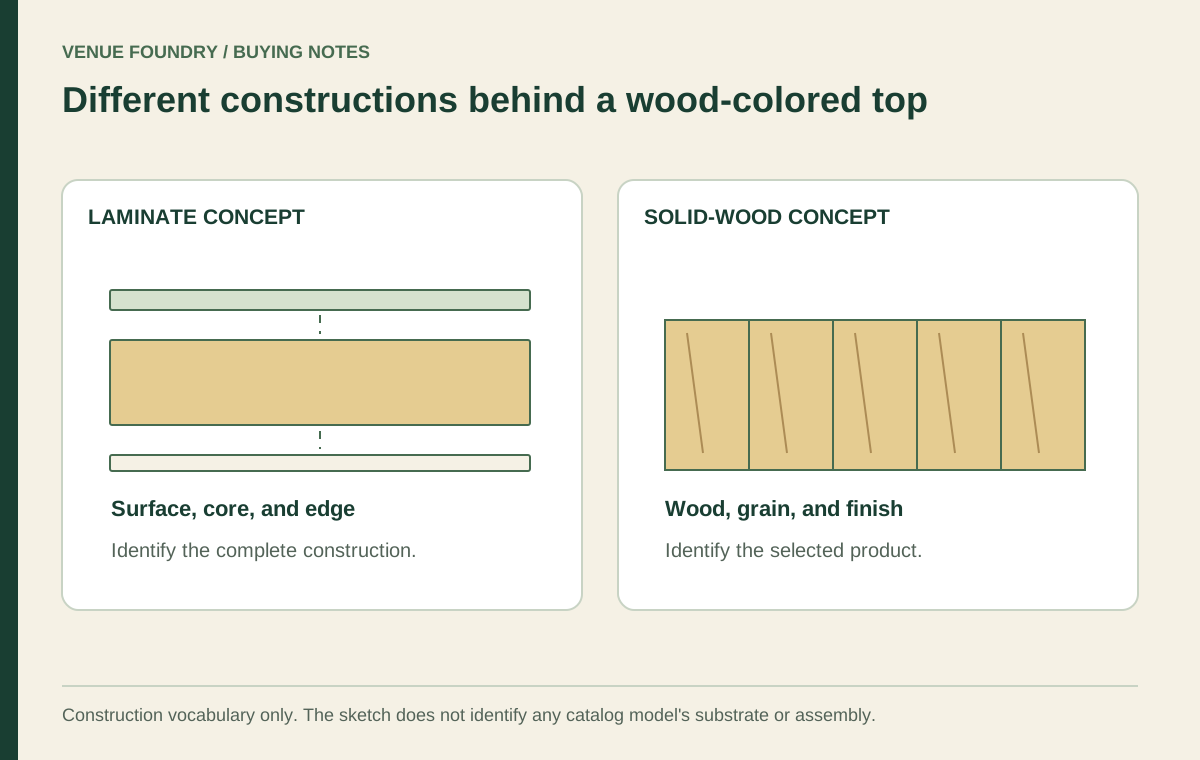
For example, table FRU-BZAT-MTWD-BAR-BL has a stated bar height of 42 inches, a solid-wood top 1 inch thick, and an included steel base. Its size menu includes round selections 24 or 30 inches in diameter and square selections 24 or 32 inches across. Those facts help identify candidates, but they do not approve a particular stool or number of diners.
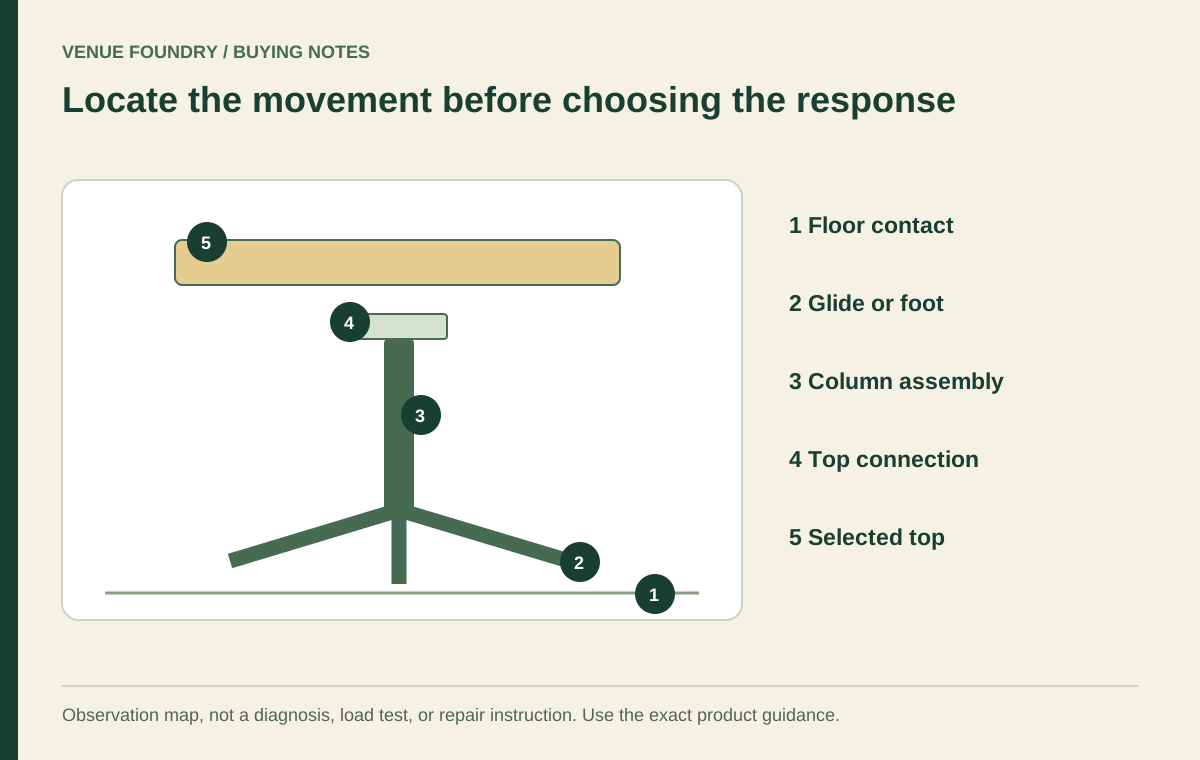
Review the selected stool's seat shape, back, and foot support at the actual table. A stool that works at a deep counter overhang may have a different relationship to a table base below a freestanding top. Base contact and entry deserve attention from each intended seating position.
Give guests useful choices across the room
A mixed-height room presents different seating experiences. The elevated zone may be attractive to some guests, while others prefer or require another arrangement. The overall plan should consider the audience and the project's applicable accessibility and design requirements with the appropriate professionals.
Avoid making all seating elevated merely to create a consistent visual theme. A shared palette can connect dining chairs and bar stools while preserving different seating heights. Consistency of color or silhouette does not require uniformity of use.
The location of the elevated zone also changes what it contributes visually. Tall stool backs near an entrance may create a stronger band than the same furniture at the room's edge. Review views through the room, including what is visible from seated positions, rather than evaluating only the top-down plan.
Consider the full meal and the service reach
Place the expected dishes and drinks on the selected surface during an available review. A small elevated table may suit one brief but provide little room for a different menu's plates or shared items. The appropriate surface area comes from the activity, not from the table's height label.
The large-party table article explains why surface size and party arrangement need their own comparison. A bar-height zone does not automatically become a flexible large-party area because several tops can be placed nearby.
Staff tasks belong in the review as well. Describe serving, clearing, resetting, and any approved movement of the furniture. If the zone changes use, identify where the stools go and how the table is handled according to its instructions. Do not assign labor savings or a revenue premium without evidence from the operation.
Price the zone as a complete selection
Include the configured tables, configured stools, and any separate confirmed components. Keep shipping, tax, and unpriced work visible. A starting table price alone leaves most of the seating decision outside the comparison.
As an invented worksheet example, two complete high-top tables at $260 each and eight stools at $150 each produce a $1,720 furniture subtotal. The quantities and prices are hypothetical, and the example provides no seating-capacity recommendation. Its purpose is to show why the stools can represent a substantial part of the zone's purchase cost.
Use the budget planner with a name that describes the zone's purpose. If the accepted layout changes the stool count, update that line before comparing totals. Keep the alternative standard-height arrangement intact until the project has chosen between them.
Let the elevated zone earn its place in the brief
A high-top arrangement is useful when its service role, furniture relationship, visual position, and complete cost are understood. It should not depend on an assumption that taller furniture occupies less space or produces better financial results. The actual room and activity supply the reason for choosing it.
Resolve any missing pairing information through contact, then follow ordering with the accepted configuration. A saved project that explains the elevated zone's purpose will be easier to revise later than one that merely lists a different table height.