The project notebook
Small restaurant patios: compare two-tops, a shared table, and a mixed plan
A small patio needs a table mix that fits the parties the restaurant expects to serve and the movements required to serve them. Filling every open patch with a table can create an impressive furniture count while leaving the actual operation awkward. Compare a few complete arrangements before committing the budget.
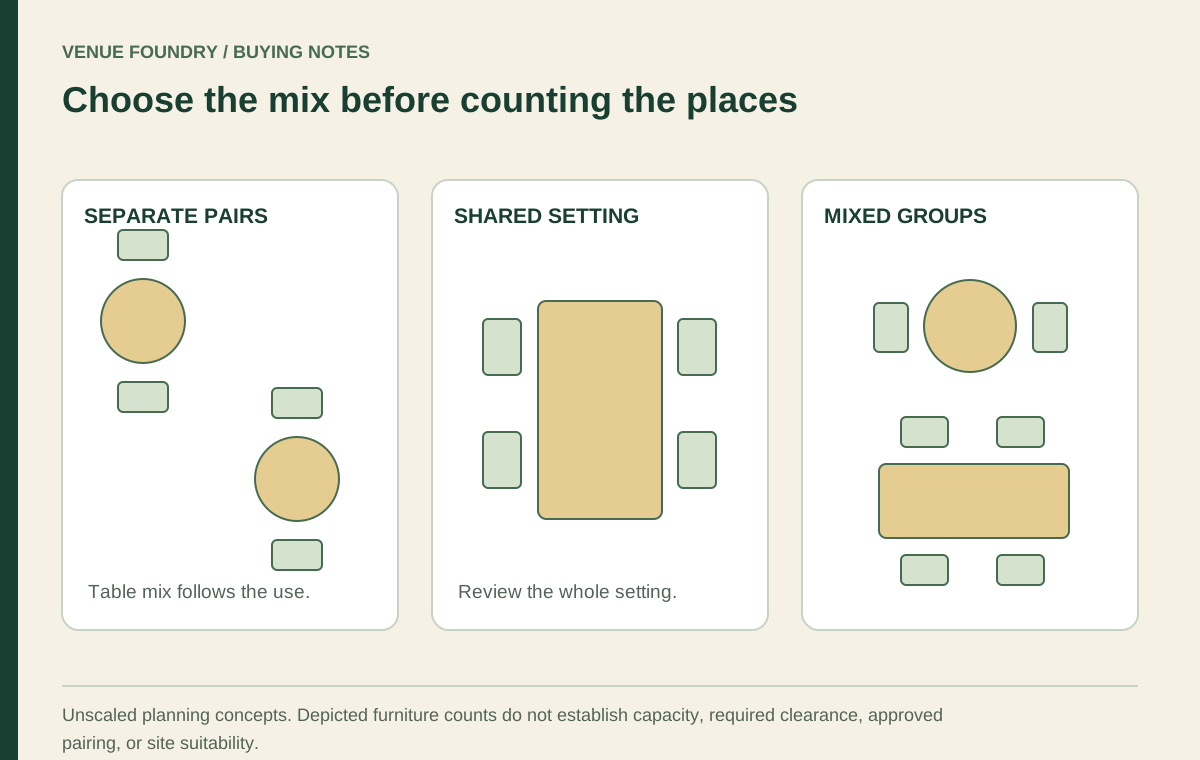
Small separate tables, one shared table, and a mixed arrangement each use the same area differently. Their value depends on the menu, party pattern, hosting approach, and available routes. The best choice should explain how guests will use the patio, not merely how many tabletop outlines fit on a sketch.
Open diagram at full size (new tab) ↗
Start with the party pattern and meal setting
Use the restaurant's own information about party sizes where available. Distinguish pairs, individual diners, and larger groups rather than treating every reservation as the same event. If the patio is new, label the expected mix as an operating assumption to review after real service.
Then build the meal setting. A compact table suitable for drinks may not accommodate the restaurant's dinner plates, shared dishes, and glassware. The tabletop sample guide explains how ordinary service objects can make that difference visible.
Browse patio tables with the required setting in mind. A small nominal dimension should not become the preferred choice solely because it fits more times across the drawing. The actual dining use is the reason the surface exists.
Compare a plan built around separate small tables
Separate tables can make individual settings easy to identify. A host can allocate them to different parties, and each table has its own surface and support. The arrangement still needs appropriate occupied space and service access around those individual settings.
Combining tables for a larger party is a separate proposed arrangement. Their heights, edges, supports, and the resulting guest positions need review. Pushing two units together does not automatically create the same experience as a single larger table.
The large-party table article describes that distinction. For a small patio, the combined version may also change the service route or consume a space used by another table. Show both versions rather than treating the larger-party option as free flexibility.
Compare a plan with a shared surface
A shared table can give the patio a different social character and concentrate several settings on one surface. It also asks the operator to decide how unrelated parties claim places and share objects. That decision belongs to the hosting brief, not to the table's length alone.
The communal table discussion separates a shared surface from a single-party meal. On a small patio, the difference can be especially visible because one table may dominate the whole area. Review whether that is the intended guest experience.
Include the entry and exit of inner positions, the location of belongings, and the support footprint. A long surface may use fewer separate table units, but it can still create access conflicts. Avoid presenting a shared-table plan as more space efficient without evaluating the actual arrangement.
Use a mixed plan when the roles are genuinely different
A mixed arrangement can reserve one type of setting for pairs and another for a different service role. The mixture is useful when the restaurant can explain why both are needed. It should not be a collection of unrelated furniture styles chosen to fill remaining gaps.
For example, an original concept might place two separate dining settings near the entrance and a shared setting farther inside. That is a planning idea, not a recommended capacity or a site-specific layout. Its suitability depends on the actual table dimensions, occupied positions, and route review.
Keep the material palette coordinated across the different roles. The outdoor furniture guide helps identify the product and exposure questions that remain even when the design looks consistent. Similar finishes do not establish identical care or use limits.
Draw the occupied chairs and the table supports
The chair outline when tucked in is not the whole space needed during use. Show the intended seated positions and the way a guest approaches them. Arms, back depth, and the table's support can affect that relationship.
The October 17, 2026 FRU-402-ECO record listed a width of 21 3/4 inches and depth of 22 inches, with arms. Those are product dimensions, not a complete occupied clearance or a recommended space per guest. Use the actual chair in the room review.
The table ground-contact guide adds the support and surface relationship. On a small patio, relocating a table by a short distance can change both the route and where its feet meet paving joints. The plan should account for both effects.
Keep shade and boundaries in the same drawing
An umbrella, partition, or planter occupies space beyond the dining furniture. Its support and operating area can affect the usable arrangement. The patio should be drawn as a complete setting rather than as tables first and accessories later.
The dated FRU-AFTT-ALP-BL-DKW listing described a patio table with an umbrella hole and an included aluminum base. That does not establish a complete umbrella support system. The shade product needs its own accepted pairing and placement review.
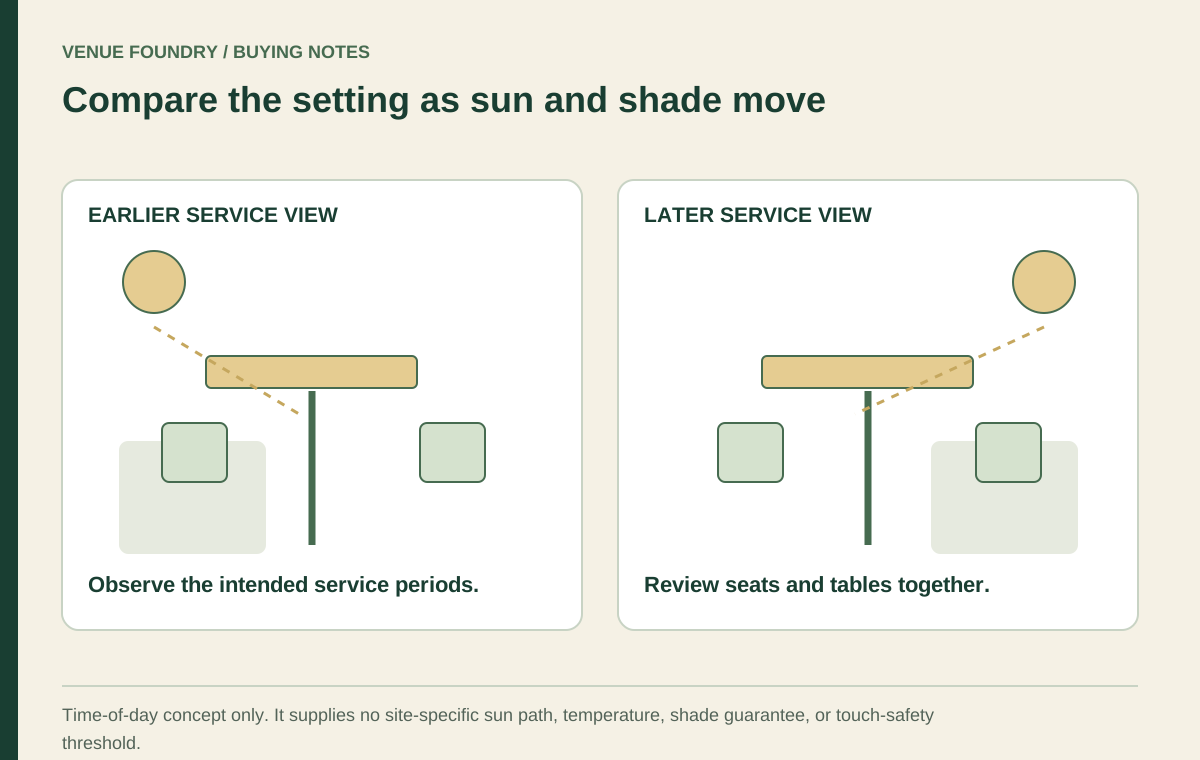
Consider the time of day as well. The direct-sun guide explains why the area of useful shade can change during service. A compact plan should not rely on a shaded location remaining shaded at every intended dining time.
Compare complete alternatives through actual tasks
Walk through each proposal on paper: a pair arrives, staff brings the meal, another guest leaves an inner position, and the team clears the table. Include the routes to and from the building. Relevant site access and occupancy requirements need their own qualified review.
Then compare the selected furniture in the budget planner. Use the actual quantities for each arrangement. Do not force every plan to contain the same nominal seat count if that count has not been supported by the reviewed layout.
A useful comparison asks:
- Which parties does each arrangement serve naturally?
- Does the actual meal fit the proposed surfaces?
- Where do guests and staff move during service?
- How do shade, boundaries, and supports affect the plan?
- What changes when tables are combined or relocated?
Spend on the arrangement that makes the patio usable
The strongest small-patio plan gives each setting a clear role and leaves the surrounding movements understandable. Separate tables, a shared surface, and a mixture can each work when they match the restaurant's operation. Their usefulness comes from the complete arrangement, not from a furniture count in isolation.
Retain the preferred version in the project drawings, consult the planning guide, and use contact for unresolved product dimensions or pairings. The final budget should describe a patio that guests and staff can actually use as intended, with its assumptions visible before the furniture is ordered.