The project notebook
Communal restaurant tables: distinguish shared seating from one large party
A communal restaurant table serves people who may arrive together, separately, or in changing groups. That makes its purchasing brief different from a long table reserved for one party. The furniture can look similar while the way guests claim places, share objects, and receive service differs substantially.
Decide which use matters most before selecting the top. A lunch counter with separate diners, a brewery table shared by small parties, and a private dining table for one reservation need different arrangements. Length alone does not explain how any of those settings should work.
Open diagram at full size (new tab) ↗
Separate shared furniture from a shared meal
At a single-party table, diners can organize themselves around shared dishes and conversations. At a communal table, two unrelated parties may each expect their own section. A central condiment holder, lamp, or menu display can become an ambiguous object if no one knows which setting it serves.
Start the communal table shortlist with the actual service pattern. Will a host assign places, will guests choose their own seats, or will staff combine groups at busy periods? The furniture should support that choice visibly. A beautifully continuous surface does not by itself explain where a new party should sit.
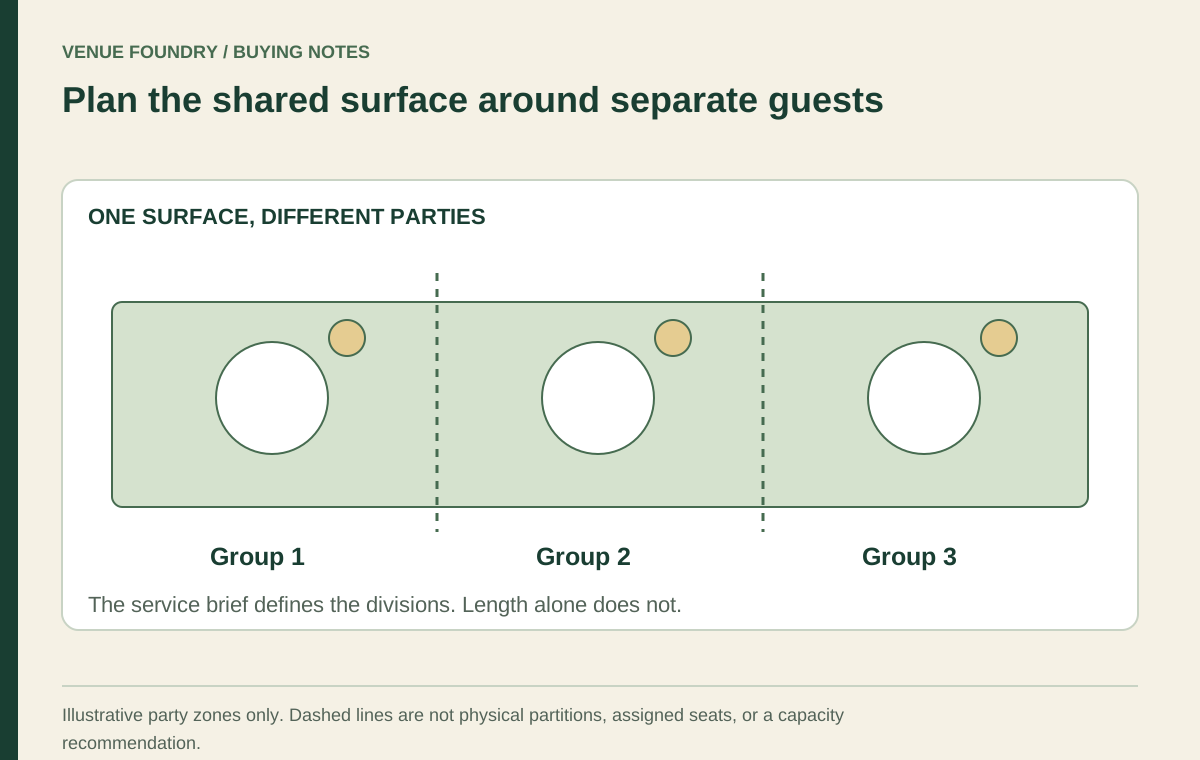
One long top can also behave as a collection of smaller zones. Repeated place settings, deliberate lighting, and the position of shared items may suggest those zones. Treat this as a design choice to examine with the operator, not as a promise that guests will accept every available seat.
Build the place setting from the menu outward
Lay out the actual dishes before assigning a count to the table. Include drinks, shared plates, condiments, and items that remain after the main course arrives. A meal with separate trays has a different footprint from a meal served through several central platters.
As a labeled planning example, consider a 72-inch-long top divided into three equal 24-inch segments on a drawing. The arithmetic provides three reference zones; it does not establish three seats per side or an approved capacity. The selected chair widths, spacing between parties, table depth, and service objects still determine whether those zones are useful.
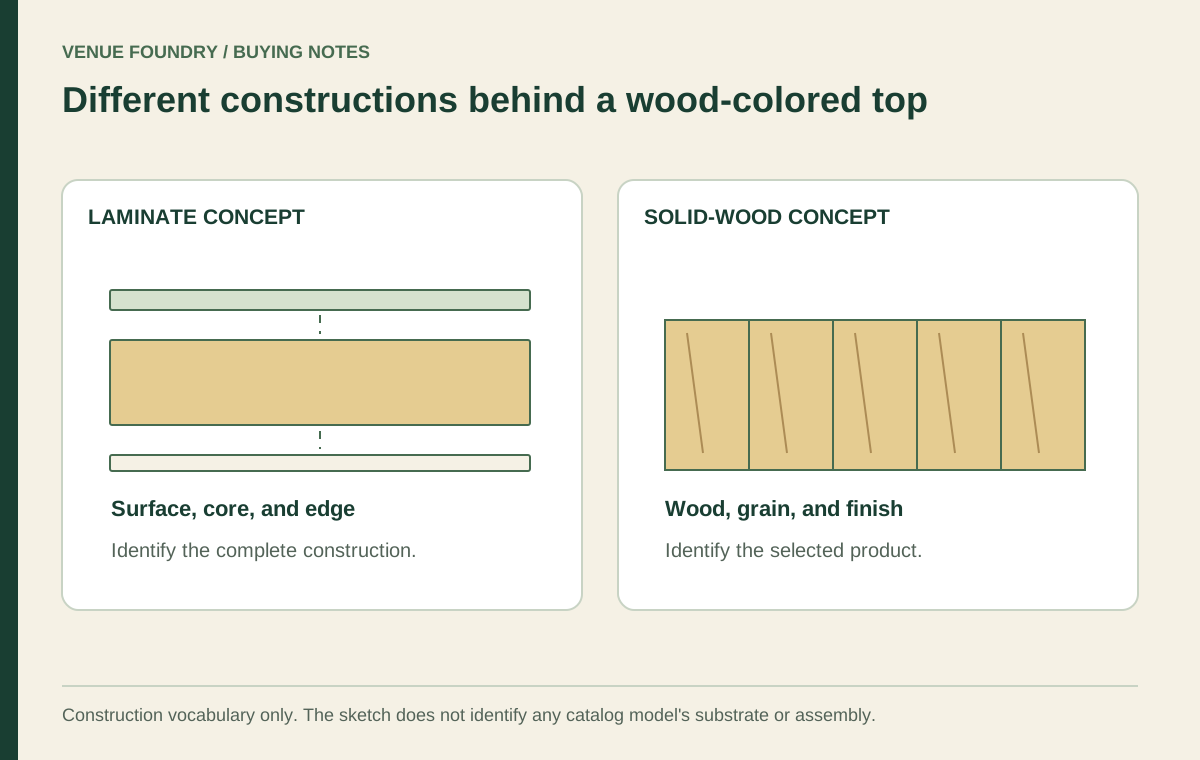
The October 17, 2026 FRU-SW-BB record included a size option measuring 30 by 72 inches among its indoor solid-wood tops. That tells the buyer an outline was offered. It does not assign a communal seating count or supply a compatible base arrangement for every room.
Choose loose seating or a bench for the intended flexibility
Individual restaurant chairs make each seat a separate furniture unit. They can be selected and counted individually, and the room plan can distinguish end positions from side positions. Their occupied positions and movement still need space around the table.
A continuous bench creates a different visual and practical arrangement. It may leave the exact sitting position less defined, while a person at an inner position may need others to move before exiting. A fixed or constrained bench position also makes the relationship between the seat and table especially important.
Compare the actual seat depth, back form, and access with the planned meal duration. Do not assign a comfort advantage to either form simply because it appears in a familiar venue style. The seating fit discussion provides a way to review a real arrangement without claiming a universal preferred posture.
Look beneath the long surface
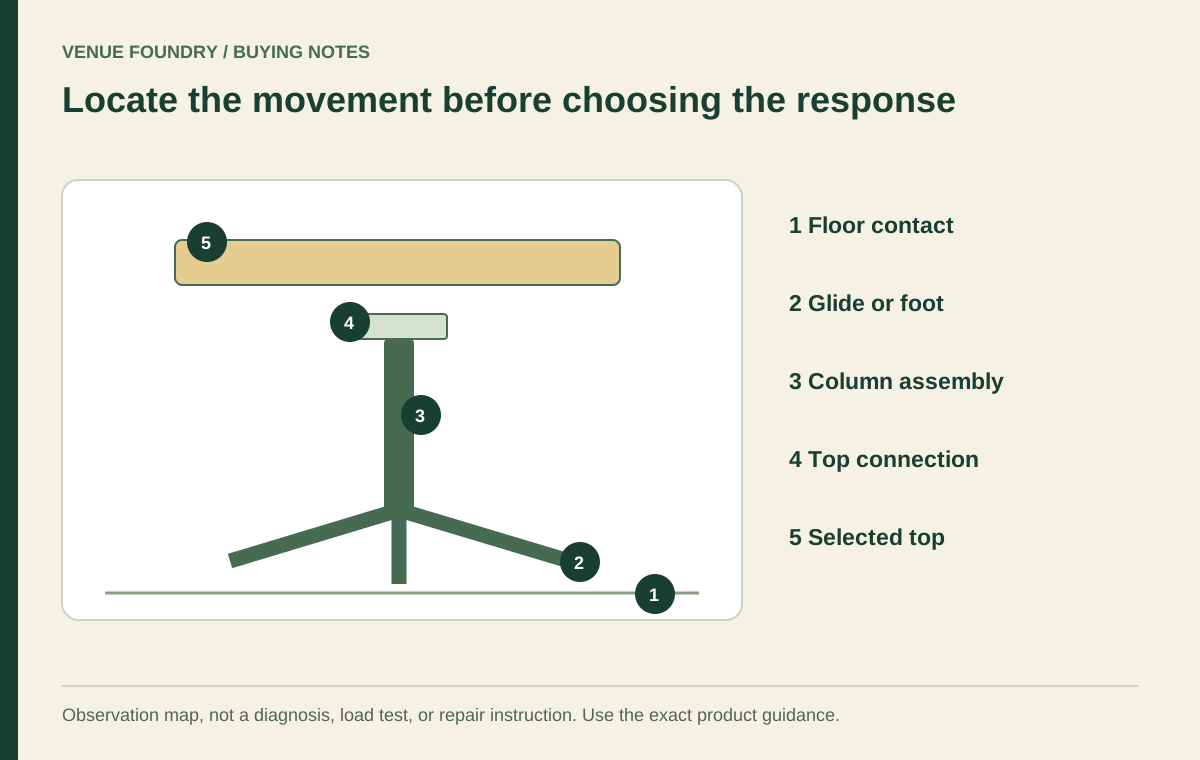
Support placement can divide a communal table even when the top is visually continuous. Legs, columns, and floor bases may occupy an intended seating position or interfere with where guests place their feet. The end seats deserve separate attention because the nearest support may differ from those along the sides.
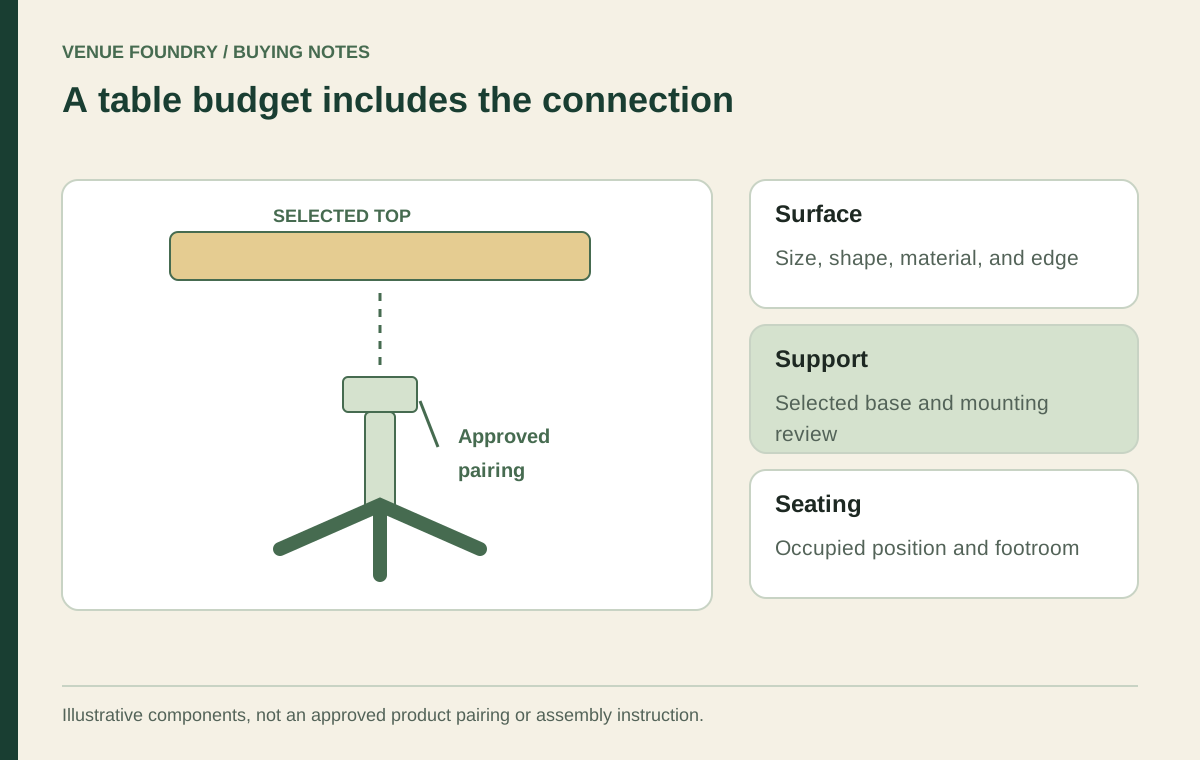
Select table bases through the requirements of the exact top and intended use. A long outline is not enough to choose a quantity of supports, mounting pattern, or allowable overhang. Those details need the approved product combination rather than a diagram copied from a different table.
The large-party table comparison distinguishes one continuous table from several smaller tables placed near one another. That distinction matters here too. Multiple units introduce separate edges and supports; one long unit introduces its own handling and access questions. Neither arrangement automatically reproduces the other's service behavior.
Decide where belongings and shared objects go
Guests at a communal table may have bags, coats, laptops, or work materials in addition to the meal. The brief should state which of those uses the venue intends to support. A table meant for dining should not quietly depend on a neighboring seat becoming storage.
If the venue welcomes laptop use, review power access as a separate design subject. Cables crossing an approach route are not a furniture feature. Any integrated electrical equipment or building work needs the relevant product information and qualified review. A long top alone does not make a suitable shared workspace.
For dining service, consider whether condiments belong at each group of places or in a common location. Test the actual reach with the intended arrangement. Large decorative objects can divide the table visually, but they can also obscure conversation or consume the space that a shared dish requires. Review them with the furniture, not after the available surface has been committed.
Price the service arrangement, not a notional seat count
The budget planner should include the selected table or separate top and support components, each chair or bench, and the quantities required by the reviewed arrangement. Keep the furniture subtotal separate from lighting, power work, and other items outside the catalog order.
Consider two hypothetical schedules for discussion. One uses a long table with separate chairs; another uses smaller restaurant tables that can serve separate parties. Compare both against the venue's actual operating brief. Do not divide the first subtotal by an optimistic seating count and call it the cheaper option before the count has been reviewed.
A useful comparison asks:
- How will a new party recognize an available place?
- Which objects belong to each group and which are shared?
- Where can a seated guest enter and leave?
- Which supports sit beneath the intended dining positions?
- How will staff serve the center and ends of the arrangement?
Make the shared table understandable to its guests
A successful communal arrangement communicates how it should be used. The table, seating, service objects, and hosting approach should point toward the same behavior. If the venue wants separate parties to share a surface, that intention deserves more attention than simply selecting the longest available top.
Retain the chosen arrangement in your project records, using the planning guide for room-level questions. Then review current product selections through how to order. Use contact for unresolved configuration details. The purchasing decision becomes clearer when everyone can describe the experience the long table is meant to support, rather than treating its dimensions as the entire brief.