The project notebook
Custom restaurant tables: identify the geometry a catalog size cannot resolve
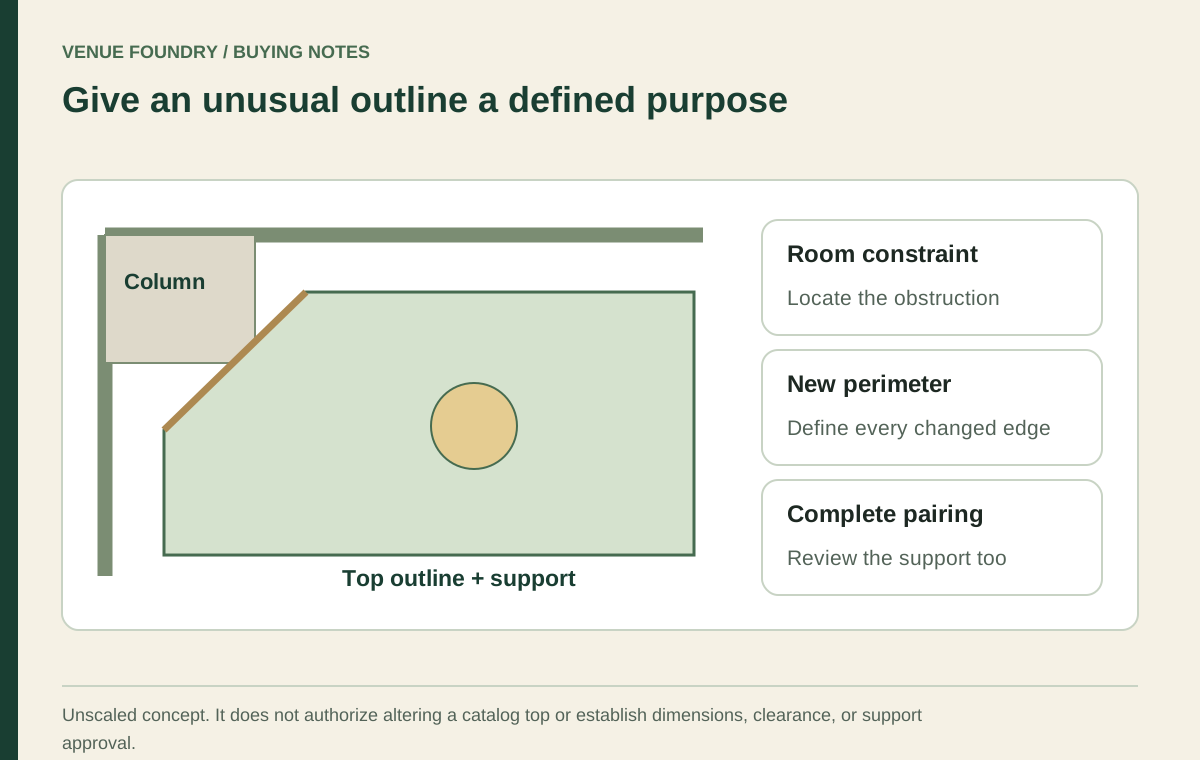
A custom table is most useful when it resolves a real geometric problem. An angled wall, a column beside a booth, or an unusual service arrangement can leave a standard rectangle in the wrong place. The first task is to identify the obstruction and the dining activity that cannot coexist with the ordinary outline.
Changing the top is only one possible response. A different catalog size, a rotated table, or a different support may answer the same problem with a simpler specification. Compare these options before treating every awkward corner as a request for a one-off piece.
Open diagram at full size (new tab) ↗
Draw the obstruction and the activity together
A plan showing only the tabletop misses the reason the corner is difficult. Add the wall, trim, column, nearby seat, and movement that occurs beside the table. A clipped corner may clear the column while leaving the guest unable to enter the seat. A narrower top may improve entry but no longer accommodate the meal.
Use the room planning guidance to distinguish the furniture outline from occupied positions. Show the service approach and any doors or movable items that change the available area. The aim is to understand the conflict before choosing a shape, not to extract a maximum seat count from a drawing that ignores use.
An original planning example makes the distinction clear. Suppose a rectangular niche is 60 inches long and a column projects 8 inches into one end. Subtracting 8 from 60 gives 52 inches, but that single result does not define a workable table. The column's width, its position across the niche, the guest's entry, and the support location remain separate variables.
Exhaust the ordinary size and orientation choices first
The tabletop catalog includes several outlines within individual product families. In the October 17, 2026 snapshot, FRU-SELF-EDGE offered square, rectangular, round, and drop-leaf size labels. Those existing options are worth reviewing before commissioning an unlisted contour.
A 24 by 48 inch rectangle and a 30 by 48 inch rectangle share a length but have different depths. Rotating either one changes which edge faces the wall and how people approach. A round alternative changes the corner relationship again. None is automatically better; the appropriate choice depends on the specific obstruction and the meal setting.
An option called drop leaf also needs its open and closed configurations reviewed. Do not assume that a compact closed outline answers the service brief if the intended meal requires the expanded surface. The shape comparison is a useful companion when a nominal size conceals a meaningful difference in surface area.
Describe the custom outline without relying on a nickname
Terms such as boat-shaped, clipped corner, and kidney-shaped are incomplete fabrication instructions. A clipped corner needs the amount removed along each adjoining edge. A curve needs a defined radius or approved outline. A mirrored version needs a clear orientation relative to the room.
For example, a hypothetical 30 by 48 inch rectangle with a triangular corner removed is not fully described by saying small diagonal cut. If the cut meets the adjacent edges 6 inches from their intersection, it removes an 18-square-inch right triangle. That arithmetic explains one possible drawing; it does not approve the alteration of a catalog top or establish a structural limit.
Mark the dining edge, wall edge, and any orientation-sensitive grain direction. Label the drawing as viewed from above. A left-hand cut on a sketch can become a right-hand cut when someone flips a pattern over, so the room reference matters as much as the dimension. A photograph of the corner should support the drawing, not replace it.
Reconsider the support when the outline changes
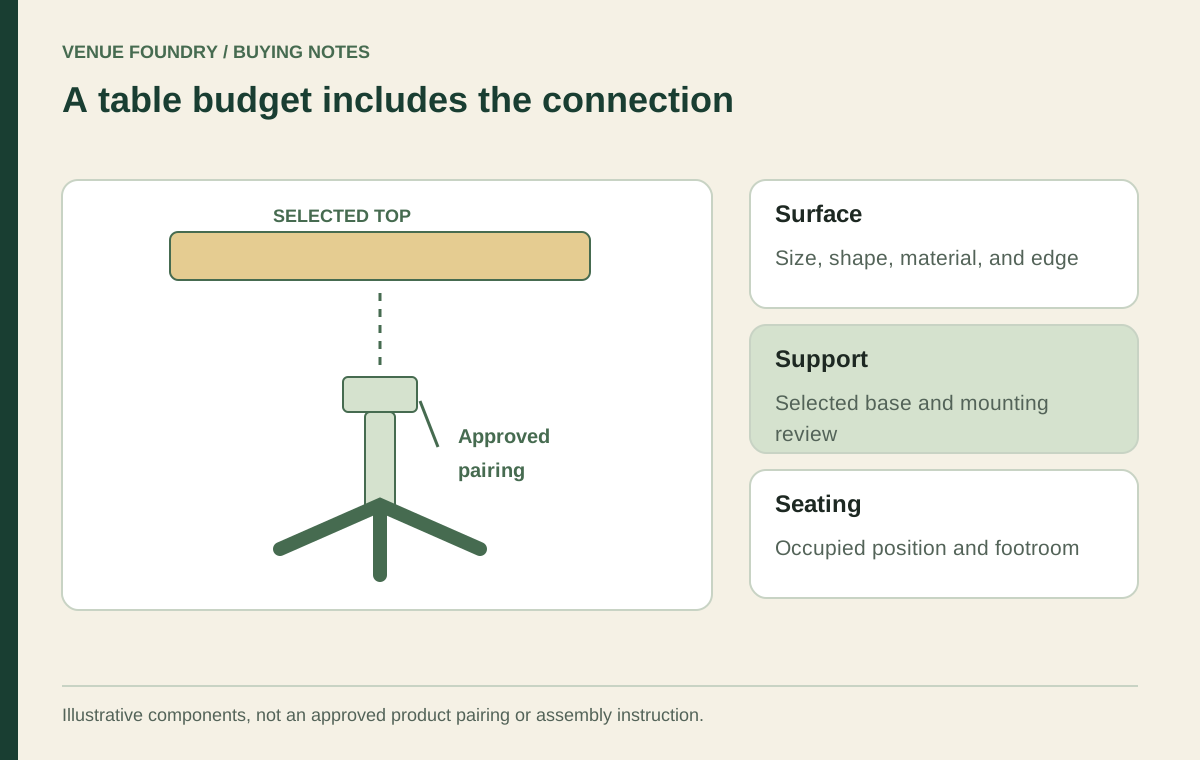
The connection between the top and its base remains part of the design. Removing a corner, extending one end, or shifting the top changes the relationship between the surface and the support footprint. A base selected for a familiar rectangle should not be presumed suitable for a new contour.
The support also occupies space where people want to place their feet. A column that clears the building obstruction may land beside a seated guest's knee. An end support may affect the entry position. Consider these relationships in the drawing before the appearance of the top becomes fixed.
Use the base footprint discussion to compare the shapes beneath the surface. It explains the distinction between directional prongs and a continuous disc without promising clearance for a particular pairing. The actual top, base, connection, and intended use need an approved combination.
Specify the edge around the whole perimeter
A custom outline creates more than a new face shape. It creates a perimeter that needs an appropriate finished edge. The selected material and construction influence how that edge can be made, especially where a tight curve or inside corner interrupts an otherwise straight run.
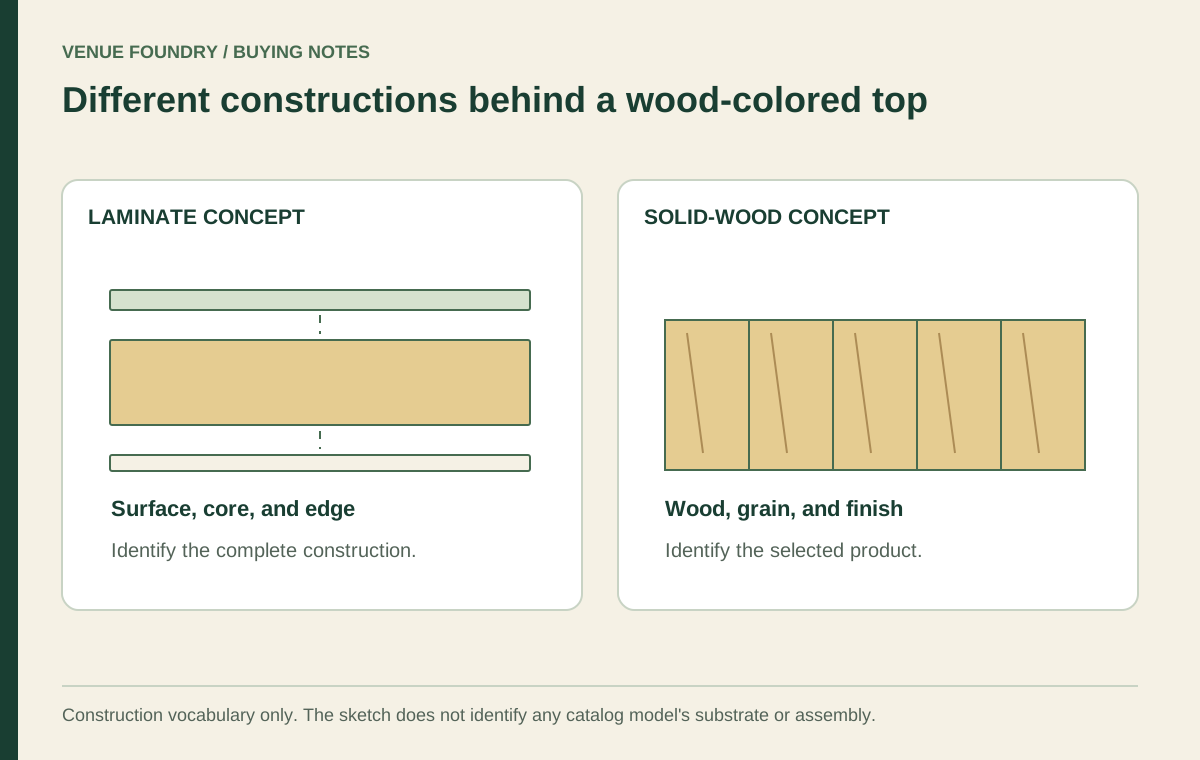
For laminate surfaces, identify the face pattern and edge construction separately. A decorative face chip does not show how an unusual corner will be finished. With solid wood, describe the appearance and intended edge without assuming that a particular machining detail is available on every model.
Ask for the relevant drawing or sample of the proposed edge where the detail is unfamiliar. Keep the mounting side in view too. A visually successful contour can still leave unresolved questions about the underside, fastening location, or clearance above a seated person's legs. These questions belong to the custom specification, not to a later field modification.
Compare the complete alternatives, including future replacement
Keep the catalog arrangement in the budget planner, then compare its selected items and quantities with a separately documented custom scope. Do not place a custom request beside a starting price and assume the visible difference represents the completed cost.
The comparison should explain what the custom work buys. It might preserve a required meal setting in a difficult corner, align a table with a curved booth, or solve a particular entrance conflict. If the same result comes from an ordinary size and a different orientation, that alternative deserves a fair review.
Future replacement also depends on a usable specification. Retain the approved outline, material, finish, support, and orientation. A unique contour can be reproduced only if the required information remains available and a supplier accepts the work. The ordering page explains how to move selected products and project questions into the next stage.
Make the unusual shape earn its place
A good custom table removes a defined obstacle while preserving the dining activity around it. It should not merely fill an irregular patch of floor. Revisit the meal setting, entry position, support, and edge after the proposed shape is drawn, because improving one of those relationships can make another worse.
Use contact to discuss the specific drawing and product scope when a catalog option cannot answer the brief. Keep the accepted dimensions and selected finishes with the project. The value of the custom piece lies in the problem it resolves, which should be visible in the plan before it becomes visible in the room.