Tables FRU-SW-PL-SET
Dining table: Solid wood plank
From$189.00USD / item
Choose options below for your price. Shipping and tax confirmed by email.
- Usage
- Indoor
Budget planner
See what this adds to your plan.Choose your options and quantity for an item total. Save it to a budget plan to see the effect on the whole room.

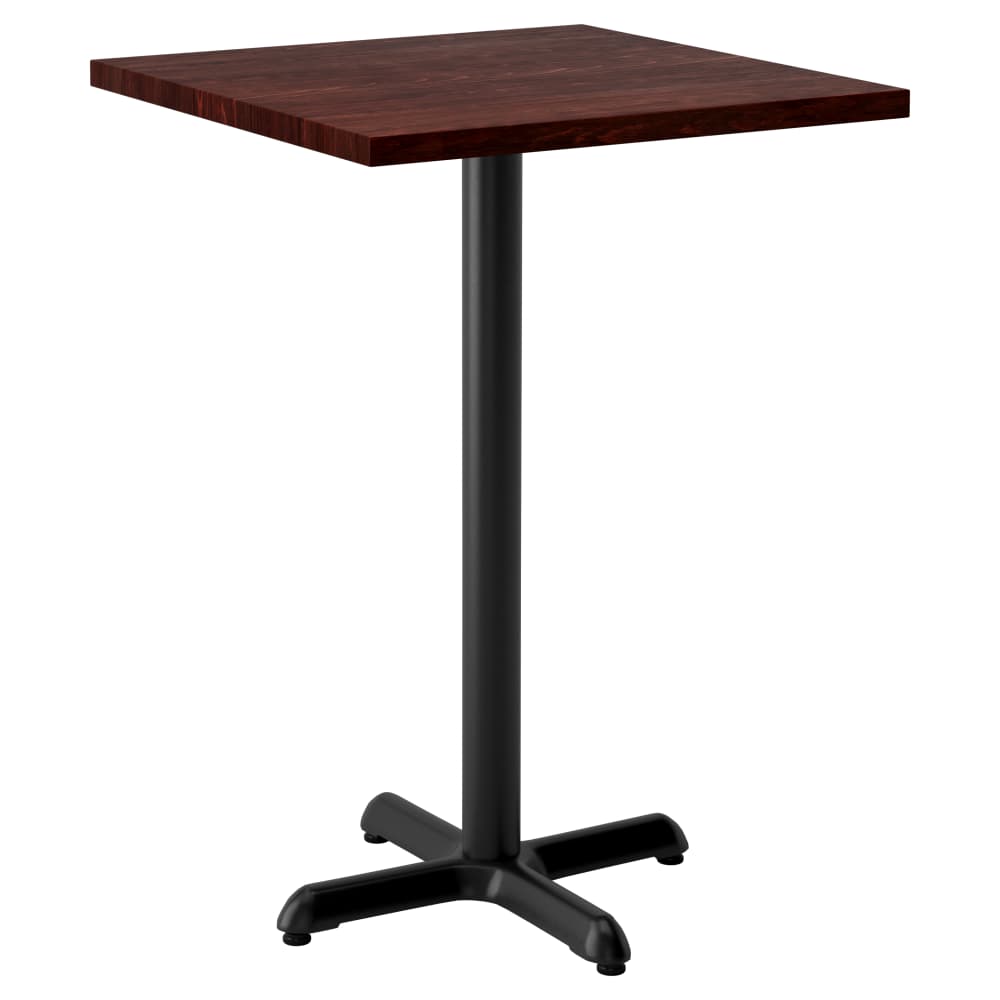
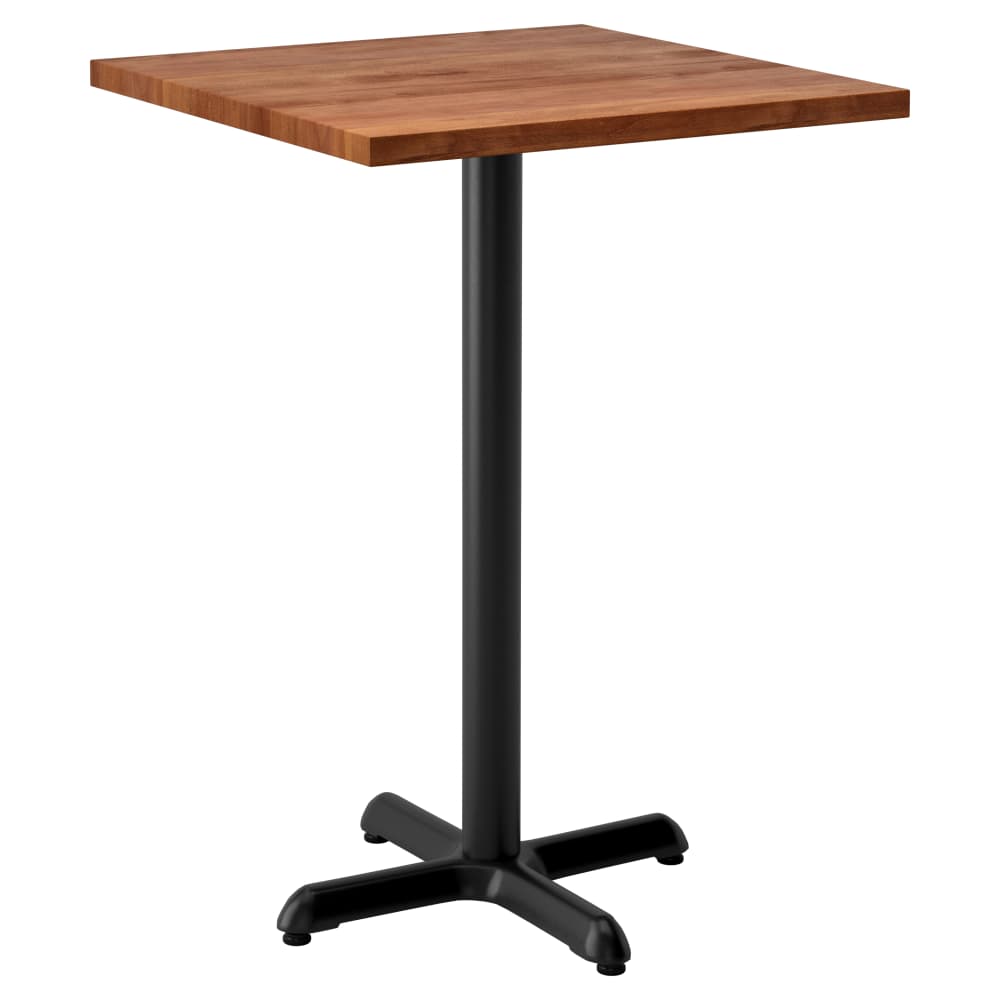
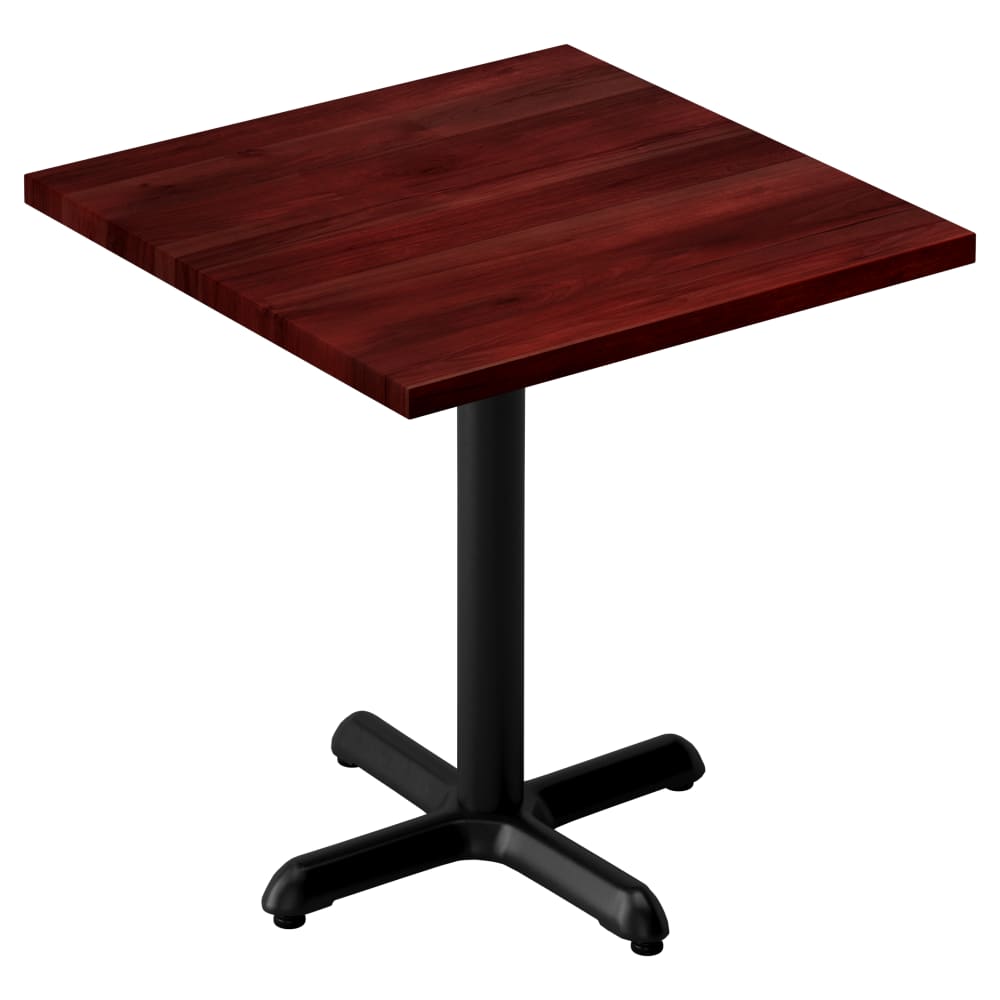
Product photos show examples. Your selected finish and dimensions are saved with your order.
Dimensions & specifications
- SKU
- FRU-SW-PL-SET
- Table Top Material
- Solid Wood
- Usage
- Indoor
- Table Top Shape
- Rectangular, Square, Round, Drop Leaf
- Color
- Various Colors
- Table Top Thickness
- 1 1/2"
- Table Top Size
- Various Sizes
- Base Material
- Cast Iron
- Height
- Table Height - 30"
About this piece
Design details for model FRU-SW-PL-SET: solid wood plank table. Construction details: table surface: solid wood; base: cast iron.
Include the 1 1/2" top thickness when checking the table pairing. Plan around a listed height of Table Height - 30". Review the listed shape choices: rectangular, square, round, drop leaf. Compare the selected footprint with your chair layout before repeating this table around the room. Listed use: indoor.
The configuration covers finish and size. Complete the applicable choices to calculate this version's price.
Price and options checked Oct 17, 2026.
From$189.00Choose options
The project check / FRU-SW-PL-SET
Plan this dining table into the numbers.
Compare the selected footprint with your chair layout before repeating this table around the room.
Model reference shown. The configuration controls define the version and price.
Details to carry into the room plan
- Table Top Thickness
- 1 1/2"
- Table Top Material
- Solid Wood
- Base Material
- Cast Iron
- Usage
- Indoor
Price the version you intend to buy
This model includes choices for finish and size. Work through the available controls before using the displayed amount in a room total.
One room first, then the next
Assign this selection to a named room in your budget planner. Duplicating that saved room carries its furniture, finishes and quantities into a separate group. Review the new room total and adjust the count to match its layout.
Choose this configuration ↑Keep exploring