Tables FRU-SW-PL-BAR-SET
Bar table: Solid wood plank, bar-height
From$199.00USD / item
Choose options below for your price. Shipping and tax confirmed by email.
- Usage
- Indoor
Budget planner
See what this adds to your plan.Choose your options and quantity for an item total. Save it to a budget plan to see the effect on the whole room.
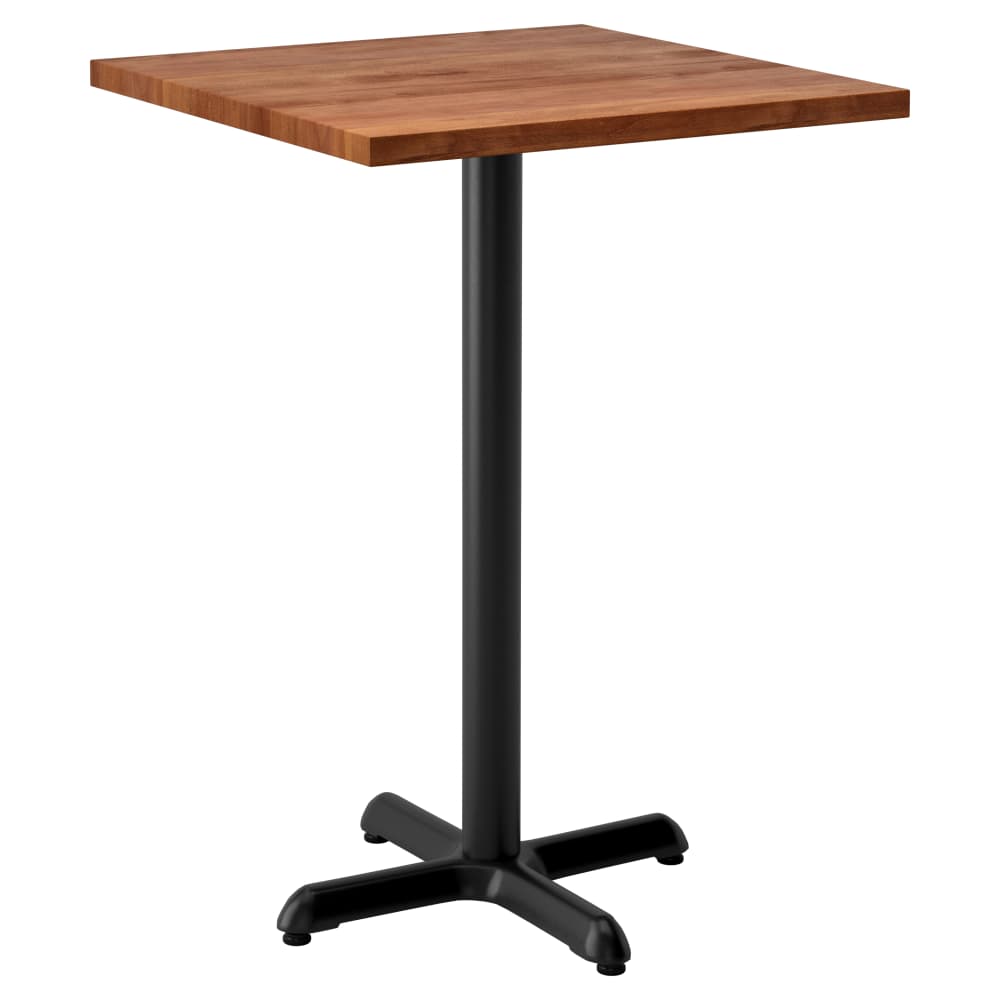
Product photos show examples. Your selected finish and dimensions are saved with your order.
Dimensions & specifications
- SKU
- FRU-SW-PL-BAR-SET
- Table Top Material
- Solid Wood
- Usage
- Indoor
- Table Top Shape
- Rectangular, Square, Round, Drop Leaf
- Color
- Various Colors
- Table Top Thickness
- 1 1/2"
- Table Top Size
- Various Sizes
- Base Included
- Yes
- Base Material
- Cast Iron
- Height
- Bar Height - 42"
About this piece
Design details for model FRU-SW-PL-BAR-SET: solid wood plank table, bar-height. Construction details: table surface: solid wood; base: cast iron.
Include the 1 1/2" top thickness when checking the table pairing. Plan around a listed height of Bar Height - 42". Review the listed shape choices: rectangular, square, round, drop leaf. Keep bar-height tables separate from the dining-table count when planning seating. Listed use: indoor.
The configuration covers finish and size. Complete the applicable choices to calculate this version's price.
Price and options checked Oct 17, 2026.
From$199.00Choose options
The project check / FRU-SW-PL-BAR-SET
Plan this bar table into the numbers.
Keep bar-height tables separate from the dining-table count when planning seating.
Model reference shown. The configuration controls define the version and price.
Details to carry into the room plan
- Table Top Thickness
- 1 1/2"
- Table Top Material
- Solid Wood
- Base Material
- Cast Iron
- Usage
- Indoor
Price the version you intend to buy
This model includes choices for finish and size. Work through the available controls before using the displayed amount in a room total.
One room first, then the next
Assign this selection to a named room in your budget planner. Duplicating that saved room carries its furniture, finishes and quantities into a separate group. Review the new room total and adjust the count to match its layout.
Choose this configuration ↑Keep exploring
Bar-height restaurant tables
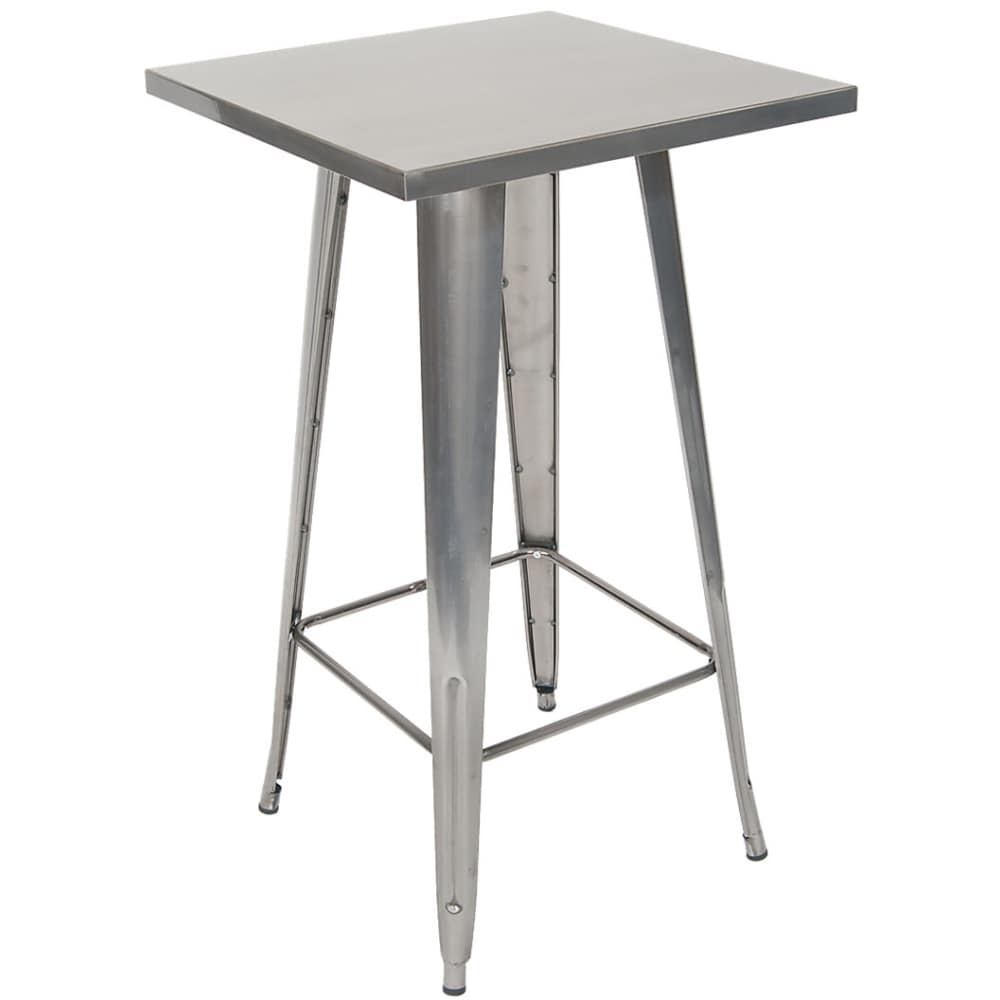

Outdoor FRU-AFTT-SET-BAR
Bar table: Aluminum patio with faux teak top, bar-height
From $247.00Price & options